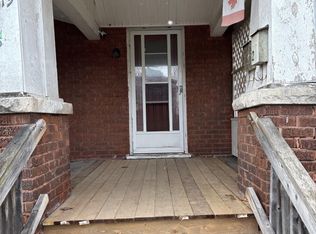
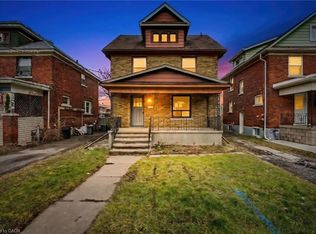
Great Investment property is waiting for you, Live your own or rent it. Legal Duplex five bedrooms home with additional two-Bedrooms Basement, located in a prime central Niagara Falls location close to shopping, schools, parks, tourist attractions, and all amenities. Featuring three bedrooms on the main floor, a spacious living room, and a large size family room. The upper level has 2 bedrooms, one of the bedrooms, which is a full height of attic space, you will love it. The finished basement includes a family room, kitchen, bathroom, and laundry room with two Bed rooms offering excellent in-law suite or income potential. This property could truly shine perfect for investors, renovators, or buyers looking to customize their dream home. Gross Rental Income is $4120/month, Tenants Would Like To Stay.
For sale
C$649,000
5166 Morrison St, Niagara Falls, ON L2E 2E4
7beds
3baths
Duplex
Built in ----
-- sqft lot
$-- Zestimate®
C$--/sqft
C$-- HOA
What's special
Five bedrooms homeTwo-bedrooms basementLarge size family roomFinished basement
- 11 days
- 16
- 0
Zillow last checked:
Listing updated:
Listed by:
CENTURY 21 GREEN REALTY INC.
Source: TRREB,MLS®#: X14031054 Originating MLS®#: Toronto Regional Real Estate Board
Originating MLS®#: Toronto Regional Real Estate BoardFacts & features
Interior
Bedrooms & bathrooms
- Bedrooms: 7
- Bathrooms: 3
Heating
- Forced Air, Gas
Cooling
- Central Air, Wall Unit(s)
Features
- In-Law Suite
- Flooring: Carpet Free
- Basement: Finished
- Has fireplace: No
Interior area
- Living area range: 1500-2000 null
Property
Parking
- Total spaces: 3
- Parking features: Private
- Has garage: Yes
Features
- Stories: 2
- Pool features: None
- Waterfront features: None
Lot
- Size: 3,853 Square Feet
- Features: Rectangular Lot
Details
- Parcel number: 643340054
Construction
Type & style
- Home type: MultiFamily
- Property subtype: Duplex
Materials
- Brick
- Foundation: Concrete, Poured Concrete
- Roof: Asphalt Shingle
Utilities & green energy
- Sewer: Sewer
Community & HOA
Location
- Region: Niagara Falls
Financial & listing details
- Annual tax amount: C$4,004
- Date on market: 10/14/2026
Price history
Price history is unavailable.
Public tax history
Tax history is unavailable.
Climate risks
Neighborhood: Valleyway
Similar homes
- C$649,9006 bd4 ba-- sqft6070 Culp St, Niagara Falls, ON L2G 2B7For Sale
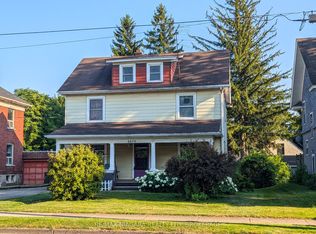 MLS ID #X13563240, RE/MAX NIAGARA REALTY LTD, BROKERAGE. TRREB
 - C$579,0006 bd3 ba-- sqft4591 Homewood Ave, Niagara Falls, ON L2E 4X9For Sale
 MLS ID #X13771472, REVEL Realty Inc., Brokerage. TRREB
 - C$579,9006 bd3 ba-- sqft4148 Victoria Ave, Niagara Falls, ON L2E 4B4For Sale
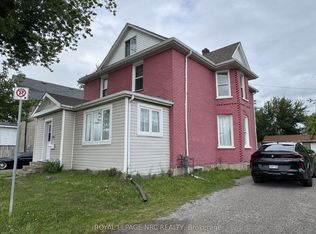 MLS ID #X13840580, ROYAL LEPAGE NRC REALTY. TRREB
 - C$588,0006 bd3 ba-- sqft4664 Homewood Ave, Niagara Falls, ON L2E 4Y2For Sale
 MLS ID #X13649228, HOMELIFE LANDMARK REALTY INC.. TRREB
