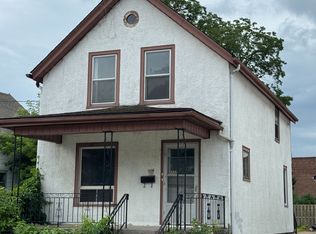
INVESTORS, RENOVATORS & OPPORTUNITY SEEKERS-THIS ONE IS FOR YOU!Bring your vision and unlock the potential of this vacant Niagara Falls duplex, offering an exciting opportunity for investors, renovators or buyers looking to create a home while generating future rental income.With BOTH UNITS CURRENTLY VACANT, you have the flexibility to get started right away! Renovate, select your own tenants and establish new rents, or transform one unit into your own space while preparing the second as an income-producing rental.The property features a large 2-bedroom main-floor unit along with a spacious 2-bedroom upper unit plus a finished attic, providing generous layouts and plenty of potential to add value throughout.For the savvy investor, renovate both units and create a fantastic addition to your rental portfolio. For the first-time buyer or handy homeowner, this could be your opportunity to get into the market, build equity through renovations and have future rental income help offset your monthly expenses.Thinking even bigger? The property may also offer redevelopment possibilities for those looking to start fresh, subject to applicable zoning, permits and municipal approvals.Located in Niagara Falls with convenient access to amenities, major routes and everything the city has to offer.VACANT DUPLEX. TWO SPACIOUS UNITS. VALUE-ADD POTENTIAL.Whether you're looking to renovate, rent, live in one unit or completely reimagine the property, the opportunity is here. Bring your tools, your ideas and your vision-this property is ready for its next chapter!
For sale
C$345,000
4819 4th Ave, Niagara Falls, ON L2E 4P2
4beds
2baths
Duplex
Built in ----
-- sqft lot
$-- Zestimate®
C$--/sqft
C$-- HOA
What's special
Finished attic
- 60 days
- 65
- 1
Zillow last checked:
Listing updated:
Listed by:
REVEL Realty Inc., Brokerage
Source: TRREB,MLS®#: X12911732 Originating MLS®#: Niagara Association of REALTORS
Originating MLS®#: Niagara Association of REALTORSFacts & features
Interior
Bedrooms & bathrooms
- Bedrooms: 4
- Bathrooms: 2
Primary bedroom
- Level: Main
- Dimensions: 3.5 x 3.4
Bedroom
- Level: Second
- Dimensions: 3.5 x 4
Bedroom 2
- Level: Main
- Dimensions: 2.8 x 2.2
Bedroom 2
- Level: Second
- Dimensions: 2.3 x 2.9
Dining room
- Level: Main
- Dimensions: 2.4 x 2.8
Foyer
- Level: Main
- Dimensions: 3 x 1.5
Kitchen
- Level: Second
- Dimensions: 2.9 x 3.2
Kitchen
- Level: Main
- Dimensions: 2.1 x 3
Living room
- Level: Main
- Dimensions: 4.3 x 3.5
Living room
- Level: Second
- Dimensions: 3.5 x 3.5
Loft
- Level: Second
- Dimensions: 3.9 x 6.5
Heating
- Forced Air, Gas
Cooling
- None
Features
- Other
- Basement: Unfinished
- Has fireplace: No
Interior area
- Living area range: 1500-2000 null
Property
Parking
- Total spaces: 2
Features
- Stories: 2
- Pool features: None
Lot
- Size: 4,080 Square Feet
- Features: Rectangular Lot
Details
- Parcel number: 643340086
Construction
Type & style
- Home type: MultiFamily
- Property subtype: Duplex
Materials
- Brick
- Foundation: Concrete
- Roof: Asphalt Shingle
Utilities & green energy
- Sewer: Sewer
Community & HOA
Location
- Region: Niagara Falls
Financial & listing details
- Tax assessed value: C$119,000
- Annual tax amount: C$1,960
- Date on market: 8/6/2026
Price history
Price history is unavailable.
Public tax history
Tax history is unavailable.
Climate risks
Neighborhood: Valleyway
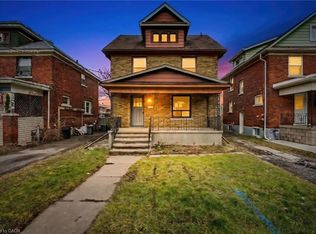
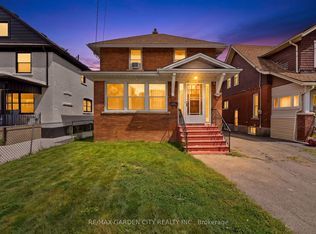
Similar homes
- C$349,9003 bd1 ba-- sqft5168 Stanley Ave, Niagara Falls, ON L2E 5A4For Sale
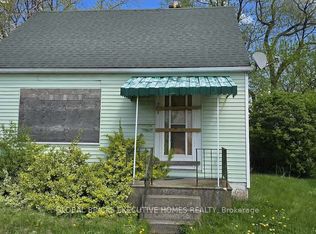 MLS ID #X13631764, GLOBAL BRICKS EXECUTIVE HOMES REALTY. TRREB
 - $310,0005 bd-- ba4.1k sqft2658 Main St, Niagara Falls, NY 14305For Sale
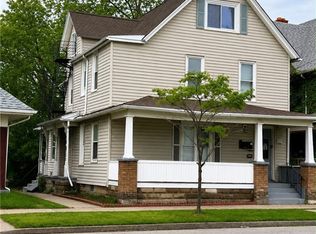
 MLS ID #B1712628, Awais Rehman, Listing by: Red Door Real Estate WNY LLC. NYSAMLSs
 - C$368,8003 bd2 ba-- sqft4688 Ryerson Cres, Niagara Falls, ON L2E 1E5For Sale
 MLS ID #X13123614, Century 21 Heritage House LTD. TRREB
 - $175,0004 bd2 ba1.6k sqft2236 Niagara Ave, Niagara Falls, NY 14305For Sale
 MLS ID #B1719547, Matthew Robinson, Listing by: WNY Metro Roberts Realty. NYSAMLSs
 - $349,9006 bd2 ba2.2k sqft381 Callodine Ave, Amherst, NY 14226For SaleMLS ID #B1716935, Michael Yorke, Listing by: Howard Hanna WNY Inc. NYSAMLSs
- $225,0006 bd-- ba8.1k sqft2034 Lasalle Ave, Niagara Falls, NY 14301For SaleMLS ID #B1707742, Todd D Vanderlip, Listing by: Park Realty of WNY LLC. NYSAMLSs
- $324,9004 bd4 ba3.6k sqft209 Grant St, Buffalo, NY 14213For SaleMLS ID #B1712534, Musa Alamari, Listing by: Howard Hanna WNY Inc.. NYSAMLSs
- $354,9996 bd2 ba2.3k sqft69 Tioga St, Buffalo, NY 14216For SaleMLS ID #B1715547, Christopher M Williams, Listing by: Towne Housing Real Estate. NYSAMLSs
- $265,0003 bd2 ba2.2k sqft5643 Fisk Rd, Lockport, NY 14094For SaleMLS ID #B1719414, Sandra M Golonka, Listing by: Howard Hanna WNY Inc.. NYSAMLSs
- $249,0003 bd2 ba2k sqft6910 W Britton Dr, Niagara Falls, NY 14305For SaleMLS ID #B1714118, Frederick P Blue III, Listing by: Great Lakes Real Estate Inc.. NYSAMLSs
