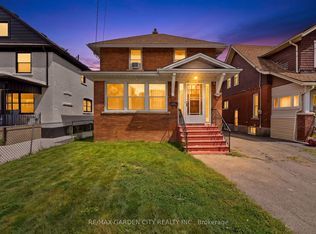
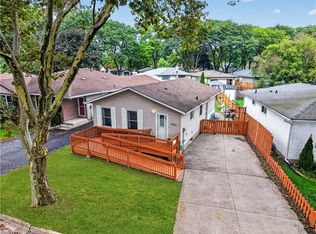
Excellent Income Potential in Niagara Falls! Discover this expansive two-story residence situated on a quiet street in the heart of Niagara Falls. Boasting a versatile 5+2 bedroom and 3-bathroom layout, this home is perfect for large families or savvy investors. The main floor features a spacious kitchen, a formal dining room, and a bedroom, while the upper level offers four generously sized bedrooms and a 4-piece bath. The finished basement adds significant value with two additional bedrooms and a secondary living area. Step outside to a large backyard-an ideal setting for summer gatherings and outdoor activities. Located just a short distance from Maple Street Park, the world-famous Falls, and the vibrant tourist district, this home offers the perfect blend of space, comfort, and prime location
For sale
C$474,900
4824 4th Ave, Niagara Falls, ON L2E 4P1
7beds
1,680sqft
Single Family Residence, Residential
Built in ----
5,250 Square Feet Lot
$-- Zestimate®
C$283/sqft
C$-- HOA
What's special
- 111 days
- 29
- 3
Zillow last checked:
Listing updated:
Listed by:
Bryan Jaskolka, Salesperson,
Cmi Real Estate Inc
Source: ITSO,MLS®#: 40845005Originating MLS®#: Cornerstone Association of REALTORS®
Facts & features
Interior
Bedrooms & bathrooms
- Bedrooms: 7
- Bathrooms: 3
- Full bathrooms: 3
- Main level bathrooms: 1
- Main level bedrooms: 1
Kitchen
- Level: Basement,Main
Heating
- Forced Air, Natural Gas
Cooling
- Central Air
Appliances
- Included: Water Heater
- Laundry: In Building
Features
- In-Law Floorplan
- Basement: Full,Finished
- Has fireplace: No
Interior area
- Total structure area: 1,680
- Total interior livable area: 1,680 sqft
- Finished area above ground: 1,680
Property
Parking
- Total spaces: 2
- Parking features: Private Drive Single Wide
- Uncovered spaces: 2
Features
- Stories: 2
- Frontage type: East
- Frontage length: 35.00
Lot
- Size: 5,250 Square Feet
- Dimensions: 35 x 150
- Features: Urban, Major Highway, Rec./Community Centre, Schools, Shopping Nearby
Details
- Parcel number: 643350012
- Zoning: R2
Construction
Type & style
- Home type: SingleFamily
- Property subtype: Single Family Residence, Residential
Materials
- Brick
- Foundation: Poured Concrete
- Roof: Asphalt Shing
Condition
- 100+ Years
- New construction: No
Utilities & green energy
- Sewer: Sewer (Municipal)
- Water: Municipal
Community & HOA
Location
- Region: Niagara Falls
Financial & listing details
- Price per square foot: C$283/sqft
- Annual tax amount: C$2,086
- Date on market: 7/6/2026
- Inclusions: Negotiable, All Permanently Affixed Fixtures Are Included. Seller Provides No Representations Or Warranties. Property Sold In “as Is, Where Is” Condition. Sale Conducted Under Power Of Sale.
Price history
| Date | Event | Price |
|---|---|---|
| 7/6/2026 | Listed for sale | C$474,900-17.4%C$283/sqft |
Source:  TRREB #X13527904 Report a problem TRREB #X13527904 Report a problem | ||
| 6/11/2022 | Listing removed | -- |
Source:  Cornerstone Association of REALTORS® - Hamilton-Burlington #H4133649 Report a problem Cornerstone Association of REALTORS® - Hamilton-Burlington #H4133649 Report a problem | ||
| 5/19/2022 | Price change | C$575,000-4.2%C$342/sqft |
Source: Cornerstone Association of REALTORS® - Hamilton-Burlington #H4133649 Report a problem | ||
| 5/2/2022 | Listed for sale | C$599,900C$357/sqft |
Source: Cornerstone Association of REALTORS® - Hamilton-Burlington #H4133649 Report a problem | ||
Public tax history
Tax history is unavailable.
Climate risks
Neighborhood: Valleyway

Similar homes
- C$475,0004 bd2 ba1.3k sqft6476 Maranda St, Niagara Falls, ON L2G 1Z7For Sale
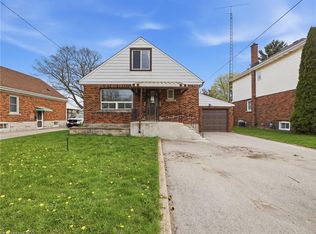 MLS ID #40849916, Bryan Jaskolka, Salesperson, Cmi Real Estate Inc. ITSO
 - C$579,7775 bd3 ba1.6k sqft4602 Ryerson Cres, Niagara Falls, ON L2E 1E2For Sale
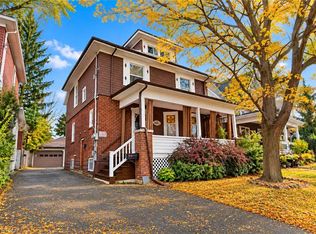 MLS ID #40873647, Nicholas Dimatteo, Salesperson, RE/MAX Escarpment Realty Inc.. ITSO
 - C$489,9004 bd2 ba918 sqft6231 Johnson Dr, Niagara Falls, ON L2J 3J6For Sale
 MLS ID #40861301, Jas Sarai, Salesperson, RE/MAX Niagara Realty Ltd.. ITSO
 - C$525,0004 bd2 ba1k sqft5709 Deerbrook St, Niagara Falls, ON L2G 7V6For Sale
 MLS ID #40845352, Phillip Brown, Salesperson, Right at Home Realty. ITSO
 - $449,0004 bd2 ba2.3k sqft515 N Forest Rd, Williamsville, NY 14221For Sale
 MLS ID #B1692828, Jennifer M Ricotta, Listing by: Rhoades Real Estate. NYSAMLSs
 - $359,9004 bd2 ba1.5k sqft6795 Nash Rd, North Tonawanda, NY 14120For SaleMLS ID #B1711286, Jake Mattoon, Listing by: HUNT Real Estate ERA. NYSAMLSs
- $239,9004 bd2 ba1.7k sqft8508 Richmond Ave, Niagara Falls, NY 14304For SaleMLS ID #B1719621, Corrine M Urshel, Listing by: Howard Hanna WNY Inc.. NYSAMLSs
