Beautifully renovated and thoughtfully updated, this legal duplex blends modern comfort with the warmth and character of its original old-world details. Currently owner-occupied and enjoyed as a spacious single-family home, it offers wonderful flexibility and can easily be reconfigured into two separate units, with potential for a third - perfect for extended family, multi-generational living, or income opportunities. Just a short walk from the Falls and Clifton Hill, yet tucked away in a quiet, family-friendly neighbourhood with lovely walking trails nearby, this home offers a special combination of charm, versatility, convenience, and peaceful surroundings.
For sale
C$629,000
4602 Ryerson Cres, Niagara Falls, ON L2E 1E2
4beds
2baths
Duplex
Built in ----
-- sqft lot
$-- Zestimate®
C$--/sqft
C$-- HOA
What's special
Beautifully renovatedThoughtfully updated
- 2 days |
- 15 |
- 1 |
Zillow last checked:
Listing updated:
Listed by:
ONE PERCENT REALTY LTD.
Source: TRREB,MLS®#: X13663612 Originating MLS®#: Toronto Regional Real Estate Board
Originating MLS®#: Toronto Regional Real Estate BoardFacts & features
Interior
Bedrooms & bathrooms
- Bedrooms: 4
- Bathrooms: 2
Bedroom
- Level: Second
- Dimensions: 4.13 x 3.18
Bedroom
- Level: Second
- Dimensions: 3.12 x 3.35
Bedroom
- Level: Basement
- Dimensions: 4.6 x 2.52
Bedroom
- Level: Second
- Dimensions: 3.47 x 3.18
Bedroom
- Level: Ground
- Dimensions: 4.04 x 3.74
Bathroom
- Level: Ground
- Dimensions: 1.77 x 1.79
Bathroom
- Level: Basement
- Dimensions: 3.49 x 0.91
Bathroom
- Level: Second
- Dimensions: 1.92 x 2.15
Dining room
- Level: Second
- Dimensions: 3.18 x 3.22
Dining room
- Level: Ground
- Dimensions: 5.16 x 1.99
Kitchen
- Level: Second
- Dimensions: 3.48 x 1.79
Kitchen
- Level: Ground
- Dimensions: 4.26 x 3.73
Laundry
- Level: Ground
- Dimensions: 1.6 x 1.79
Living room
- Level: Ground
- Dimensions: 5.16 x 2.26
Office
- Level: Ground
- Dimensions: 3.16 x 2.21
Other
- Level: Third
- Dimensions: 5.56 x 6.08
Recreation
- Level: Basement
- Dimensions: 4.61 x 4.17
Recreation
- Level: Basement
- Dimensions: 4.61 x 4.17
Heating
- Water, Gas
Cooling
- Wall Unit(s)
Features
- None
- Basement: Finished,Separate Entrance
- Has fireplace: No
Interior area
- Living area range: 1500-2000 null
Property
Parking
- Total spaces: 4
- Parking features: Garage
- Has garage: Yes
Features
- Stories: 2
- Patio & porch: Deck
- Pool features: None
Lot
- Size: 3,940 Square Feet
Details
- Parcel number: 643370104
Construction
Type & style
- Home type: MultiFamily
- Property subtype: Duplex
Materials
- Brick, Wood
- Foundation: Concrete
- Roof: Asphalt Shingle
Utilities & green energy
- Sewer: Sewer
Community & HOA
Location
- Region: Niagara Falls
Financial & listing details
- Annual tax amount: C$3,322
- Date on market: 8/11/2026
Price history
Price history is unavailable.
Public tax history
Tax history is unavailable.
Climate risks
Neighborhood: Ryerson
Nearby schools
GreatSchools rating
- 4/10Harry F Abate Elementary SchoolGrades: 2-6Distance: 1 mi
- 3/10Gaskill Preparatory SchoolGrades: 7-8Distance: 2.2 mi
- 3/10Niagara Falls High SchoolGrades: 9-12Distance: 2.9 mi
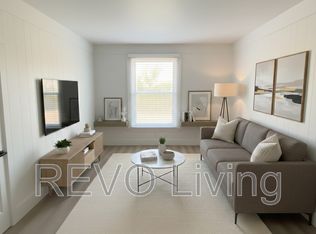
- C$--2 bd1 ba-- sqft4585 Ryerson Cres UNIT 2, Niagara Falls, ON L2E1E3Off Market
- C$--1 bd1 ba-- sqft4585 Ryerson Cres UNIT 3, Niagara Falls, ON L2E1E3Off Market

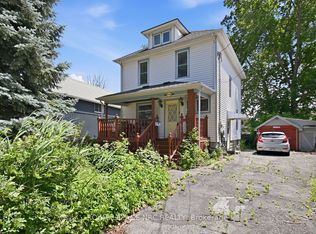
- C$399,0003 bd2 ba-- sqft4719 Epworth Cir, Niagara Falls, ON L2E1C7For Sale
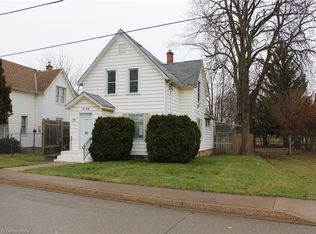
- C$342,0003 bd2 ba1.5k sqft5134 McGlashan Cres, Niagara Falls, ON L2E3W9Sold
- C$499,0003 bd2 ba-- sqft5223 Palmer Ave, Niagara Falls, ON L2E3T9For Sale
- C$499,0005 bd2 ba-- sqft4680 Ryerson Cres, Niagara Falls, ON L2E1E5For Sale
- C$599,0006 bd3 ba-- sqft5113 Saint Lawrence Ave, Niagara Falls, ON L2E3Y9For Sale
- C$368,8003 bd2 ba-- sqft4688 Ryerson Cres, Niagara Falls, ON L2E1E5For Sale
Similar homes
- $650,0004 bd2 ba3k sqft103 6th St, Niagara Falls, NY 14303For Sale

 MLS ID #B1701276, Jayson Parker, Listing by: Iconic Real Estate. NYSAMLSs
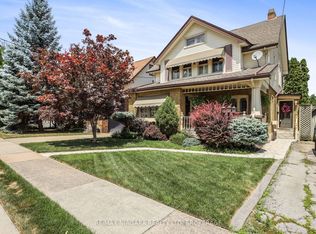
 - C$629,0002 bd2 ba-- sqft5079 Armoury St, Niagara Falls, ON L2E 1T3For Sale
 MLS ID #X13664124, RE/MAX NIAGARA REALTY LTD, BROKERAGE. TRREB
 - C$595,8884 bd3 ba-- sqft4631 Jepson St, Niagara Falls, ON L2E 1J5For Sale
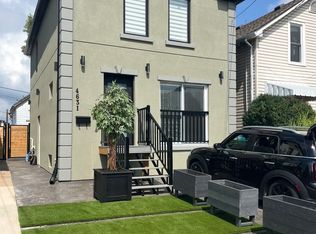 MLS ID #X13606778, RE/MAX REALTRON REALTY INC.. TRREB
 - C$579,0006 bd3 ba-- sqft4865 Armoury St, Niagara Falls, ON L2E 1S9For Sale
 MLS ID #X13172342, EXP REALTY. TRREB
 - C$549,0005 bd4 ba-- sqft5145 Rice Cres, Niagara Falls, ON L2E 4A1For SaleMLS ID #X13104854, BOLDT REALTY INC., BROKERAGE. TRREB
- C$649,0005 bd3 ba-- sqft5021 Saint Clair Ave, Niagara Falls, ON L2E 3T8For SaleMLS ID #X13481676, HOMELIFE NEW WORLD REALTY INC.. TRREB
- C$789,0006 bd4 ba-- sqft4999 McRae St, Niagara Falls, ON L2E 1P2For SaleMLS ID #X13637840, CENTURY 21 PEOPLE`S CHOICE REALTY INC.. TRREB
- $567,0007 bd4 ba2.5k sqft531 Buffalo Ave, Niagara Falls, NY 14303For SaleMLS ID #B1702584, Renee J Moran, Listing by: Red Door Real Estate WNY LLC. NYSAMLSs
- C$549,0004 bd2 ba-- sqft5060 Ontario Ave, Niagara Falls, ON L2E 3R9For SaleMLS ID #X13602196, BOLDT REALTY INC., BROKERAGE. TRREB
- C$649,0003 bd2 ba1.9k sqft4924 Hunter St, Niagara Falls, ON L2G 3M6For SaleMLS ID #40847172, Jc Lorenzo, Salesperson, Re/Max Twin City Realty Inc.. ITSO
- C$615,0003 bd2 ba-- sqft5938 Stevens St, Niagara Falls, ON L2E 3A3For SaleMLS ID #X13646932, RE/MAX NIAGARA REALTY LTD, BROKERAGE. TRREB
- C$588,0006 bd3 ba-- sqft4664 Homewood Ave, Niagara Falls, ON L2E 4Y2For SaleMLS ID #X13649228, HOMELIFE LANDMARK REALTY INC.. TRREB
- C$599,0006 bd3 ba-- sqft5113 Saint Lawrence Ave, Niagara Falls, ON L2E 3Y9For SaleMLS ID #X13230332, SKYBOUND REALTY. TRREB
- C$598,8886 bd3 ba-- sqft4591 Homewood Ave, Niagara Falls, ON L2E 4X9For SaleMLS ID #X13220090, REVEL Realty Inc., Brokerage. TRREB
- C$525,0002 bd2 ba-- sqft4733 Jepson St, Niagara Falls, ON L2E 1J7For SaleMLS ID #X13632242, RE/MAX NIAGARA REALTY LTD, BROKERAGE. TRREB
- C$599,0003 bd4 ba-- sqft5595 Wesley Pl, Niagara Falls, ON L2E 3Z4For SaleMLS ID #X13148028, CENTURY 21 LEADING EDGE REALTY INC.. TRREB
- C$569,9004 bd2 ba1.1k sqft5524 Fraser St, Niagara Falls, ON L2E 3C9For SaleMLS ID #40852290, Renzo Amorin Cumpa, Salesperson, Right at Home Realty. ITSO
- C$695,0005 bd3 ba-- sqft5214 3rd Ave, Niagara Falls, ON L2E 4M4For SaleMLS ID #X13577046, HOMELIFE/MIRACLE REALTY LTD. TRREB
- C$625,0004 bd4 ba-- sqft5981 Culp St, Niagara Falls, ON L2G 2B6For SaleMLS ID #X12979378, ROYAL LEPAGE NRC REALTY. TRREB
- C$699,0007 bd3 ba-- sqft5166 Morrison St, Niagara Falls, ON L2E 2E4For SaleMLS ID #X13604728, CENTURY 21 GREEN REALTY INC.. TRREB
