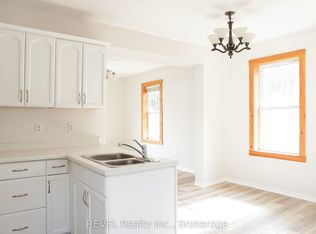
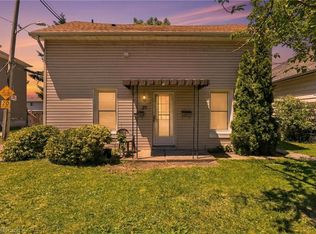
Turnkey duplex with value-add potential! This well-maintained income property features two self-contained units: a 3-bedroom main-floor suite and a 2-bedroom upper suite. Generating rental income from day one, the property also offers a full unfinished basement with a separate entrance and impressive 10-foot ceilings, creating exciting possibilities for future expansion. Set on a generous lot with rear lane access, this property offers a unique opportunity for investors seeking growth, additional income potential, or future redevelopment. Centrally located near shopping, schools, transit, and all downtown St. Catharines amenities. Whether you're looking to expand your portfolio or live in one unit while renting the other, this property checks all the boxes.
For sale
C$685,000
54 Chestnut St E, Saint Catharines, ON L2T 1H1
5beds
2,174sqft
Single Family Residence, Residential
Built in 1880
8,712 Square Feet Lot
$-- Zestimate®
C$315/sqft
C$-- HOA
What's special
Two self-contained units
- 5 days
- 26
- 1
Zillow last checked:
Listing updated:
Listed by:
Sara Atkinson, Salesperson,
Revel Realty Inc.
Source: ITSO,MLS®#: 40860850Originating MLS®#: Cornerstone Association of REALTORS®
Facts & features
Interior
Bedrooms & bathrooms
- Bedrooms: 5
- Bathrooms: 2
- Full bathrooms: 2
- Main level bathrooms: 1
- Main level bedrooms: 3
Kitchen
- Level: Main,Second
Heating
- Forced Air, Natural Gas
Cooling
- Central Air
Appliances
- Included: Dryer, Refrigerator, Stove, Washer
- Laundry: In-Suite
Features
- In-law Capability
- Basement: Development Potential,Separate Entrance,Full,Unfinished,Sump Pump
- Has fireplace: No
Interior area
- Total structure area: 3,374
- Total interior livable area: 2,174 sqft
- Finished area above ground: 2,174
- Finished area below ground: 1,200
Property
Parking
- Total spaces: 6
- Parking features: Outside/Surface/Open
- Uncovered spaces: 6
Features
- Stories: 1
- Frontage type: South
- Frontage length: 66.00
Lot
- Size: 8,712 Square Feet
- Dimensions: 66 x 132
- Features: Urban, Rectangular, Ample Parking, Highway Access, Library, Park, Place of Worship, Quiet Area, Regional Mall, Schools, Shopping Nearby
Details
- Parcel number: 463460068
- Zoning: R2
Construction
Type & style
- Home type: SingleFamily
- Architectural style: Traditional
- Property subtype: Single Family Residence, Residential
Materials
- Vinyl Siding
- Foundation: Block
- Roof: Asphalt Shing
Condition
- 100+ Years
- New construction: No
- Year built: 1880
Utilities & green energy
- Sewer: Sewer (Municipal)
- Water: Municipal
- Utilities for property: Cable Available, Electricity Connected, High Speed Internet Avail, Natural Gas Connected, Phone Available
Community & HOA
Location
- Region: Saint Catharines
Financial & listing details
- Price per square foot: C$315/sqft
- Annual tax amount: C$5,069
- Date on market: 9/5/2026
- Inclusions: Dryer, Refrigerator, Stove, Washer, 2 Fridges, 2 Stoves, 2 Washers, 2 Dryers
- Electric utility on property: Yes
Price history
| Date | Event | Price |
|---|---|---|
| 9/5/2026 | Listed for sale | C$685,000C$315/sqft |
Source:  TRREB #X13748268 Report a problem TRREB #X13748268 Report a problem | ||
Public tax history
Tax history is unavailable.
Climate risks
Neighborhood: Merritton

Similar homes
- C$699,9003 bd2 ba1.2k sqft4117 Jordan Rd, Lincoln, ON L0R 1S0For Sale
 MLS ID #40861848, Bill Brouwer, Salesperson, RE/MAX Garden City Realty Inc.. ITSO
 - C$499,9004 bd2 ba1.3k sqft49 Grove Ave, Saint Catharines, ON L2P 1C9For Sale
 MLS ID #40861305, Kayla Smith, Salesperson, RE/MAX Escarpment Realty Inc.. ITSO
 - C$749,0005 bd4 ba2k sqft4 Royal Orchard Cres, Saint Catharines, ON L2N 4E9For Sale
 MLS ID #40861358, Jerry Hendriks, Broker of Record, RE/MAX Hendriks Team Realty. ITSO
 - C$749,9004 bd2 ba1.2k sqft33 Meadowbrook Cres, Saint Catharines, ON L2M 7G8For Sale
 MLS ID #40860223, Jerry Hendriks, Broker of Record, RE/MAX Hendriks Team Realty. ITSO
