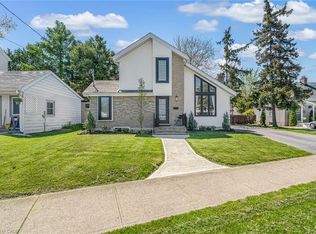
Very well kept fully finished custom built 3 bedroom, 4 bathroom (2 full baths and 2 half baths) 2 storey home boasting 9' ceilings throughout the main floor. Main floor showcases bright and spacious living room with gas fireplace, pot lights and hardwood flooring; large kitchen with white cabinets, stone backsplash, stainless steel appliances, breakfast bar island, pot lights and ceramic tile flooring; dinette with door leading to rear yard; 2 piece powder room and handy mudroom with access to garage. Upper level features good sized primary bedroom with 4 piece ensuite and walk-in closet plus 2 additional bedrooms; 4 piece main bath and convenient upper level laundry room. Lower level offers additional living space with its huge rec room that features newer laminate flooring '26 as well as a 2 piece bath, large cold room and a utility room. Fully fenced yard complete with large 14.6' x 18' concrete pad with gazebo, gas BBQ with gas line hookup and shed. Quick and easy access to QEW. Great location close to many amenities.
For sale
C$639,900
17 Grantham Ave S, Saint Catharines, ON L2P 3B3
3beds
1,620sqft
Single Family Residence, Residential
Built in 2015
3,638 Square Feet Lot
$-- Zestimate®
C$395/sqft
C$-- HOA
What's special
Gas fireplacePot lightsHardwood flooringStone backsplashStainless steel appliancesBreakfast bar islandCeramic tile flooring
- 2 days |
- 24 |
- 0 |
Zillow last checked:
Listing updated:
Listed by:
Mark Togmus, Salesperson,
RE/MAX Escarpment Realty Inc.
Source: ITSO,MLS®#: 40854043Originating MLS®#: Cornerstone Association of REALTORS®
Facts & features
Interior
Bedrooms & bathrooms
- Bedrooms: 3
- Bathrooms: 4
- Full bathrooms: 2
- 1/2 bathrooms: 2
- Main level bathrooms: 1
Other
- Features: Carpet, Ensuite, Walk-in Closet
- Level: Second
Bedroom
- Features: Carpet
- Level: Second
Bedroom
- Features: Carpet
- Level: Second
Bathroom
- Features: 2-Piece, Tile Floors
- Level: Main
Bathroom
- Features: 4-Piece, Tile Floors
- Level: Second
Bathroom
- Features: 2-Piece, Tile Floors
- Level: Basement
Other
- Features: 4-Piece, Tile Floors
- Level: Second
Other
- Level: Basement
Dinette
- Features: Tile Floors
- Level: Main
Kitchen
- Features: Tile Floors
- Level: Main
Laundry
- Features: Tile Floors
- Level: Second
Living room
- Features: Fireplace, Hardwood Floor
- Level: Main
Mud room
- Features: Tile Floors
- Level: Main
Recreation room
- Features: Laminate
- Level: Basement
Utility room
- Level: Basement
Heating
- Forced Air, Natural Gas
Cooling
- Central Air
Appliances
- Included: Dishwasher, Dryer, Refrigerator, Stove, Washer
- Laundry: Upper Level
Features
- Central Vacuum, Auto Garage Door Remote(s)
- Basement: Full,Finished,Sump Pump
- Number of fireplaces: 1
- Fireplace features: Living Room, Gas
Interior area
- Total structure area: 1,620
- Total interior livable area: 1,620 sqft
- Finished area above ground: 1,620
Video & virtual tour
Property
Parking
- Total spaces: 5
- Parking features: Attached Garage, Garage Door Opener, Asphalt, Inside Entrance, Private Drive Double Wide
- Attached garage spaces: 1
- Uncovered spaces: 4
Features
- Stories: 2
- Patio & porch: Patio, Porch
- Fencing: Full
- Frontage type: West
- Frontage length: 35.25
Lot
- Size: 3,638 Square Feet
- Dimensions: 35.25 x 103.22
- Features: Urban, Irregular Lot, Highway Access, Hospital, Major Highway, Park, Place of Worship, Public Transit, Schools, Shopping Nearby
Details
- Additional structures: Gazebo, Shed(s)
- Parcel number: 462750451
- Zoning: R2
Construction
Type & style
- Home type: SingleFamily
- Property subtype: Single Family Residence, Residential
Materials
- Brick, Vinyl Siding
- Foundation: Poured Concrete
- Roof: Asphalt Shing
Condition
- 6-15 Years
- New construction: No
- Year built: 2015
Utilities & green energy
- Sewer: Sewer (Municipal)
- Water: Municipal
Community & HOA
Community
- Security: Alarm System
Location
- Region: Saint Catharines
Financial & listing details
- Price per square foot: C$395/sqft
- Annual tax amount: C$5,268
- Date on market: 8/10/2026
- Inclusions: Central Vac, Dishwasher, Dryer, Garage Door Opener, Refrigerator, Stove, Washer, Over The Range Microwave, Gas Bbq
- Exclusions: Electric Fireplace In Rec Room
Price history
| Date | Event | Price |
|---|---|---|
| 8/10/2026 | Listed for sale | C$639,900C$395/sqft |
Source: ITSO #40854043 Report a problem | ||
Public tax history
Tax history is unavailable.
Climate risks
Neighborhood: Queenston
Nearby schools
GreatSchools rating
- 4/10Maple Avenue SchoolGrades: PK-6Distance: 8.9 mi
- 3/10Gaskill Preparatory SchoolGrades: 7-8Distance: 10.7 mi
- 3/10Niagara Falls High SchoolGrades: 9-12Distance: 11.2 mi
- C$--4 bd2 ba1k sqft9 Grantham Ave S, Saint Catharines, ON L2P3B3Off Market
- C$429,9003 bd2 ba-- sqft28 Grantham Ave S, Saint Catharines, ON L2P3B4For Sale

- C$617,9995 bd2 ba-- sqft34 Grantham Ave S, Saint Catharines, ON L2P3B4For Sale
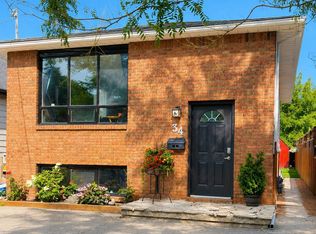
- C$424,0002 bd1 ba787 sqft28 Chelsea St, Saint Catharines, ON L2P3B8Sold
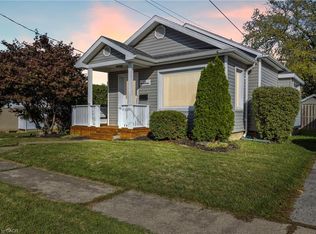
- C$--4 bd2 ba2k sqft30 Chelsea St, Saint Catharines, ON L2P3B6Off Market
- C$--1 bd1 ba-- sqft96 Eastchester Ave, Saint Catharines, ON L2P2Y7Off Market
- C$2,5004 bd1 ba-- sqft4 Chelsea St, Saint Catharines, ON L2P3B8For Rent
- C$649,0005 bd3 ba-- sqft20 Marmora St, Saint Catharines, ON L2P3C1For Sale
Similar homes
- C$750,0003 bd3 ba1.8k sqft6687 Saint Michael Ave, Niagara Falls, ON L2H 0C6For Sale
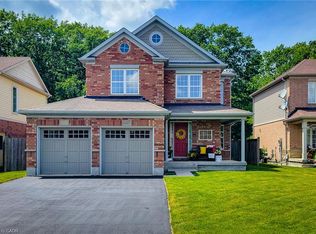 MLS ID #40855024, Adrian Di Pietro, Salesperson, New Era Real Estate. ITSO
 - C$629,9003 bd1 ba1.3k sqft82822 Old River Rd, Wainfleet, ON L0R 2J0For Sale
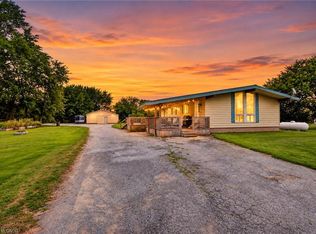 MLS ID #40854612, David Vien, Salesperson, Royal LePage NRC Realty Inc.. ITSO
 - C$599,4233 bd1 ba1k sqft13 Allanburg Rd S, Saint Catharines, ON L2T 2R8For Sale
 MLS ID #40852985, Adam Delvecchio, Salesperson, Royal LePage State Realty Inc.. ITSO
 - C$629,0003 bd2 ba1.1k sqft168 Carlton St, Saint Catharines, ON L2R 1S2For Sale
 MLS ID #40830933, Desiree Boucher, Salesperson, RE/MAX Escarpment Realty Inc.. ITSO
 - C$649,9004 bd2 ba976 sqft17 Broadmore Ave, Saint Catharines, ON L2M 6A4For SaleMLS ID #40836509, Roy La Chappelle, Salesperson, Keller Williams Edge Realty. ITSO
- C$614,9003 bd3 ba1.2k sqft72 Martindale Rd, Saint Catharines, ON L2S 2Y3For SaleMLS ID #40820510, John Paul Gulbis, Salesperson, Rock Star Real Estate Inc.. ITSO
- C$664,9006 bd2 ba1.3k sqft557 Lake St, Saint Catharines, ON L2N 4J1For SaleMLS ID #40849939, Danielle Connelly, Salesperson, RE/MAX Escarpment Realty Inc.. ITSO
- C$699,9003 bd2 ba1.1k sqft1052 Vansickle Rd N, Saint Catharines, ON L2S 2X3For SaleMLS ID #40845353, Scott Fishman, Salesperson, Royal LePage NRC Realty Inc.. ITSO
- C$729,9003 bd2 ba1.2k sqft181 Woodside Dr, Saint Catharines, ON L2T 1X7For SaleMLS ID #40845579, Shawn Delaat, Salesperson, RE/MAX Niagara Realty Ltd.. ITSO
- C$599,9003 bd2 ba1k sqft79 Prince Charles Dr, Saint Catharines, ON L2N 3Y8For SaleMLS ID #40848403, Steve Augustine, Broker of Record, Your Home Sold Guaranteed Realty Elite. ITSO
- C$579,9003 bd2 ba1.5k sqft109 Hodgkins Ave, Thorold, ON L2V 1M2For SaleMLS ID #40853206, Waldemar Niburski, Salesperson, Sutton Group Innovative Realty Inc.. ITSO
- C$639,9003 bd2 ba1.2k sqft4387 Jackson St, Beamsville, ON L3J 0N9For SaleMLS ID #40852420, Lynn Fee, Salesperson, RE/MAX Escarpment Realty Inc.. ITSO
- C$699,9003 bd2 ba966 sqft540 Niagara St, Saint Catharines, ON L2M 3P5For SaleMLS ID #40833573, Chris Hendriks, Salesperson, RE/MAX Hendriks Team Realty. ITSO
- C$695,0005 bd2 ba2k sqft54 Chestnut St E, Saint Catharines, ON L2T 1H1For SaleMLS ID #40837742, Sara Atkinson, Salesperson, Revel Realty Inc.. ITSO
- C$679,0003 bd2 ba1.1k sqft7 Coral Dr, Saint Catharines, ON L2N 3R4For SaleMLS ID #40835527, Darren D. Papineau, Salesperson, Royal LePage NRC Realty Inc.. ITSO
- C$549,9004 bd2 ba937 sqft70 Concord Ave, Saint Catharines, ON L2M 5N8For SaleMLS ID #40837860, Paulo Antunes, Salesperson, Keller Williams Complete Realty. ITSO
- C$599,9003 bd4 ba1.6k sqft6745 Dawson St, Niagara Falls, ON L2E 7B6For SaleMLS ID #40839502, Bernard Arzadon, Salesperson, eXp Realty. ITSO
- C$549,9193 bd2 ba1.1k sqft21 Janet St, Pt Colborne, ON L3K 2E6For SaleMLS ID #40854739, Jason Lesky, Salesperson, Pay It Forward Realty. ITSO
- C$699,9003 bd4 ba1.7k sqft8435 Kelsey Cres, Niagara Falls, ON L2H 0E6For SaleMLS ID #40851089, Jessica Magill, Salesperson, SOLID ROCK REALTY. ITSO
- C$819,9003 bd3 ba1.3k sqft12 Silverwood Ave, Welland, ON L3C 0C3For SaleMLS ID #40852379, Paul Makarenko, Salesperson, RE/MAX Escarpment Realty Inc.. ITSO
