Newly Renovated 1.5-Storey Home with In-Law Potential! Welcome to 20 Marmora St, a bright and modern home perfect for first-time buyers, families, or investors. This move-in-ready home is flooded with natural light and features an open-concept main floor with an updated kitchen and a convenient primary bedroom. The upper level offers two additional bedrooms, while the fully finished basement provides incredible versatility. Featuring a covered private separate entrance, a second kitchen, and an extra bedroom, the lower level is an ideal setup for an in-law suite or extended family living.The exterior excels with a deep private driveway for ample parking, a large backyard and a detached garage equipped with hydro, perfect for a workshop or hobbyist. Located minutes from the QEW, downtown amenities, and shopping, this home offers the perfect blend of charm and functionality. Flexible possession available.
For sale
C$595,000
20 Marmora St, Saint Catharines, ON L2P 3C1
5beds
3baths
Single Family Residence
Built in ----
5,100 Square Feet Lot
$-- Zestimate®
C$--/sqft
C$-- HOA
What's special
- 212 days
- 27
- 4
Likely to sell faster than
Zillow last checked:
Listing updated:
Listed by:
EXP REALTY
Source: TRREB,MLS®#: X12906776 Originating MLS®#: Niagara Association of REALTORS
Originating MLS®#: Niagara Association of REALTORSFacts & features
Interior
Bedrooms & bathrooms
- Bedrooms: 5
- Bathrooms: 3
Bedroom
- Level: Upper
- Dimensions: 3.94 x 3.15
Bedroom
- Level: Main
- Dimensions: 3.05 x 3.15
Bedroom
- Level: Upper
- Dimensions: 3.15 x 3.38
Bedroom
- Level: Main
- Dimensions: 3.2 x 3.05
Kitchen
- Level: Basement
- Dimensions: 3 x 3.2
Kitchen
- Level: Main
- Dimensions: 3.28 x 3.63
Laundry
- Level: Basement
- Dimensions: 2.87 x 3.3
Living room
- Level: Main
- Dimensions: 4.57 x 3.63
Recreation
- Level: Basement
- Dimensions: 2.54 x 3.2
Heating
- Forced Air, Gas
Cooling
- Central Air
Appliances
- Included: Water Heater Owned
Features
- In-Law Suite, Primary Bedroom - Main Floor
- Basement: Separate Entrance,Full,Finished
- Has fireplace: No
Interior area
- Living area range: 700-1100 null
Property
Parking
- Total spaces: 5
- Parking features: Garage
- Has garage: Yes
Features
- Stories: 1.5
- Pool features: None
Lot
- Size: 5,100 Square Feet
Details
- Parcel number: 463300064
Construction
Type & style
- Home type: SingleFamily
- Property subtype: Single Family Residence
Materials
- Brick
- Foundation: Concrete Block
- Roof: Asphalt Shingle
Utilities & green energy
- Sewer: Sewer
Community & HOA
Location
- Region: Saint Catharines
Financial & listing details
- Annual tax amount: C$3,144
- Date on market: 3/21/2026
Price history
Price history is unavailable.
Public tax history
Tax history is unavailable.
Climate risks
Neighborhood: Queenston


Similar homes

- C$605,0005 bd2 ba-- sqft8 Dunraven Ave, Saint Catharines, ON L2M 6A7For Sale
 MLS ID #X13743778, EXP REALTY. TRREB
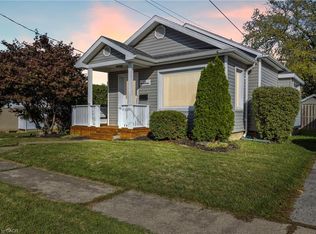
 - C$579,9003 bd2 ba-- sqft124 Saint Augustine Dr, Saint Catharines, ON L2P 3W9For Sale
 MLS ID #X13838150, EXP REALTY. TRREB
 - C$599,0005 bd2 ba-- sqft26 Beamer Ave, Saint Catharines, ON L2M 2L3For Sale
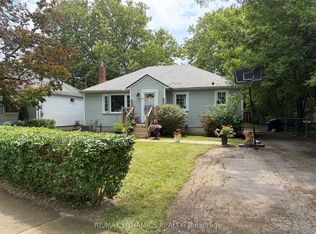 MLS ID #X13591114, RE/MAX DYNAMICS REALTY. TRREB
 - C$529,9003 bd1 ba-- sqft61 Marmora St, Saint Catharines, ON L2P 3C2For Sale
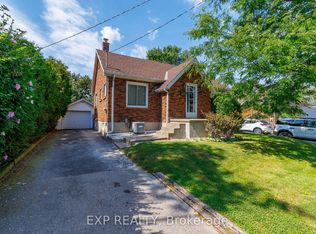 MLS ID #X13788982, EXP REALTY. TRREB
