Welcome to 590 Scott Street, ideally located in the highly desirable north end of St. Catharines. This beautifully maintained 3-bedroom, 2-bathroom home offers a perfect blend of modern updates and comfortable living, making it an excellent choice for families and investors alike. Step inside to a bright and spacious living and dining area, freshly painted throughout, creating a clean and inviting atmosphere. The timeless white kitchen, updated in 2019, features ample cabinetry and functional design, while the fully renovated main floor 4-piece bathroom adds a touch of contemporary style.Upstairs, you'll find three generously sized bedrooms, including a primary bedroom with a versatile walk-in closet that can easily double as a home office or nursery. The fully finished basement provides additional living space with a large rec room, a 3-piece bathroom, and brand new vinyl flooring complemented by freshly painted walls-perfect for entertaining or relaxing.Enjoy the convenience of a spacious mudroom with direct access to a fully fenced, private backyard that was professionally landscaped in 2022-ideal for outdoor gatherings or quiet evenings. Additional updates include windows (2020), fencing (2019), roof (2008), furnace (2012), A/C (2017), front porch (2022), and laundry room (2022).Located close to parks, schools, shopping, and all amenities, this move-in-ready home offers exceptional value in a prime location. Book your private showing today!
For sale
C$499,900
590 Scott St, Saint Catharines, ON L2M 3X2
4beds
2baths
Single Family Residence
Built in ----
5,534 Square Feet Lot
$-- Zestimate®
C$--/sqft
C$-- HOA
What's special
Freshly painted throughoutTimeless white kitchenAmple cabinetryThree generously sized bedroomsFully finished basementLarge rec roomBrand new vinyl flooring
- 172 days
- 9
- 0
Zillow last checked:
Listing updated:
Listed by:
EXP REALTY
Source: TRREB,MLS®#: X13048104 Originating MLS®#: Niagara Association of REALTORS
Originating MLS®#: Niagara Association of REALTORSFacts & features
Interior
Bedrooms & bathrooms
- Bedrooms: 4
- Bathrooms: 2
Heating
- Forced Air, Gas
Cooling
- Central Air
Features
- In-Law Capability, Upgraded Insulation
- Basement: Finished,Separate Entrance
- Has fireplace: No
Interior area
- Living area range: 1100-1500 null
Property
Parking
- Total spaces: 5
- Parking features: Private
Features
- Stories: 2
- Patio & porch: Deck, Porch
- Exterior features: Privacy
- Pool features: None
Lot
- Size: 5,534 Square Feet
- Features: Irregular Lot
Details
- Parcel number: 463100236
- Other equipment: Sump Pump
Construction
Type & style
- Home type: SingleFamily
- Property subtype: Single Family Residence
Materials
- Vinyl Siding
- Foundation: Poured Concrete
- Roof: Asphalt Shingle
Utilities & green energy
- Sewer: Sewer
Community & HOA
Community
- Security: Security Gate
Location
- Region: Saint Catharines
Financial & listing details
- Annual tax amount: C$3,020
- Date on market: 4/27/2026
Price history
Price history is unavailable.
Public tax history
Tax history is unavailable.
Climate risks
Neighborhood: The North End
Similar homes
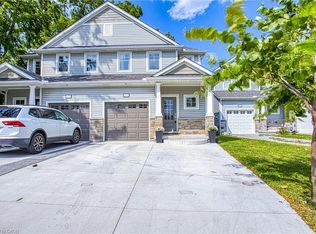
- C$499,9003 bd3 ba-- sqft495 Linwell Rd #1, Saint Catharines, ON L2M 2R2For Sale
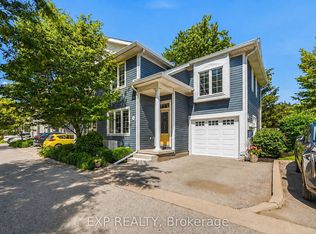 MLS ID #X14079854, EXP REALTY. TRREB
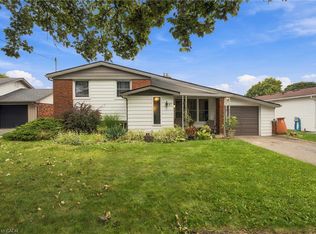
 - C$499,9993 bd2 ba-- sqft9 Marmora St, Saint Catharines, ON L2P 3B9For Sale
 MLS ID #X13857670, ROYAL LEPAGE NRC REALTY. TRREB
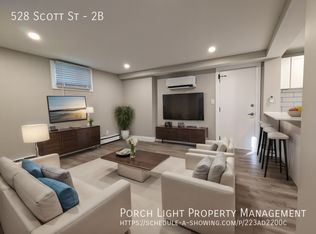
 - C$450,0004 bd2 ba-- sqft214 Niagara St, Saint Catharines, ON L2M 4V4For Sale
 MLS ID #X13837724, RE/MAX NIAGARA REALTY LTD, BROKERAGE. TRREB
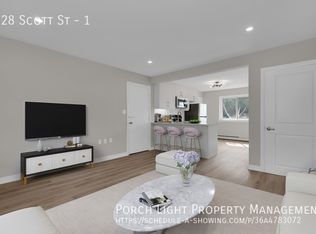
 - C$459,9004 bd2 ba-- sqft106 Haig St, Saint Catharines, ON L2R 6L2For Sale
 MLS ID #X14032142, RE/MAX NIAGARA REALTY LTD, BROKERAGE. TRREB
