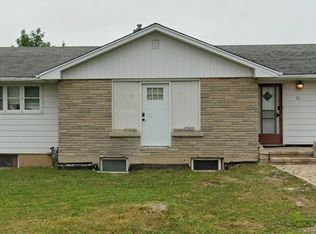
Welcome to this charming and well-maintained 2+1 bedroom raised bungalow, set on a mature, tree-lined street with plenty of curb appeal. Freshly painted throughout and filled with character, this inviting home offers a comfortable and versatile layout that is well suited to first-time buyers, a growing family or retirees looking to downsize. The home features original hardwood flooring and a bright, welcoming interior, freshly painted throughout. The finished basement provides valuable additional living space, including a spacious rec room with a gas fireplace that creates the perfect cozy setting for relaxing with family or entertaining guests.Outside, the newly resurfaced exposed-aggregate front porch adds to the home's attractive exterior, while the 12' x 18' stamped-concrete patio with steel canopy provides an ideal space for outdoor dining and summer gatherings. A detached garage offers excellent potential for use as a workshop, hobby space or additional storage. Behind the garage, you'll also find a separate storage shed, providing even more practical outdoor space. Conveniently located close to shopping, amenities and easy access to Highway 406 and the QEW, this character-filled property offers comfort, functionality and room to make it your own. Furniture may also be negotiable.
For sale
C$549,900
61 Marmora St, Saint Catharines, ON L2P 3C2
3beds
1baths
Single Family Residence
Built in ----
0 Square Feet Lot
$-- Zestimate®
C$--/sqft
C$-- HOA
What's special
Original hardwood flooringBright welcoming interiorFinished basementDetached garageSeparate storage shed
- 6 days
- 8
- 0
Zillow last checked:
Listing updated:
Listed by:
EXP REALTY
Source: TRREB,MLS®#: X13788982 Originating MLS®#: Niagara Association of REALTORS
Originating MLS®#: Niagara Association of REALTORSFacts & features
Interior
Bedrooms & bathrooms
- Bedrooms: 3
- Bathrooms: 1
Heating
- Forced Air, Gas
Cooling
- Central Air
Features
- Central Vacuum, Primary Bedroom - Main Floor
- Basement: Full,Finished
- Has fireplace: Yes
- Fireplace features: Recreation Room, Natural Gas
Interior area
- Living area range: 700-1100 null
Property
Parking
- Total spaces: 3
- Parking features: Private
- Has garage: Yes
Features
- Patio & porch: Patio, Porch
- Exterior features: Canopy
- Pool features: None
- Waterfront features: None
Lot
- Size: 0 Square Feet
- Features: Fenced Yard, Hospital, Library, Park, Place Of Worship, School Bus Route
Details
- Additional structures: Shed, Fence - Full
- Parcel number: 463290057
Construction
Type & style
- Home type: SingleFamily
- Architectural style: Bungalow-Raised
- Property subtype: Single Family Residence
Materials
- Brick
- Foundation: Concrete Block
- Roof: Asphalt Shingle
Utilities & green energy
- Sewer: Sewer
Community & HOA
Location
- Region: Saint Catharines
Financial & listing details
- Annual tax amount: C$2,950
- Date on market: 9/16/2026
Price history
Price history is unavailable.
Public tax history
Tax history is unavailable.
Climate risks
Neighborhood: Queenston

Similar homes
- C$549,9004 bd2 ba937 sqft70 Concord Ave, Saint Catharines, ON L2M 5N8For Sale
 MLS ID #40862094, Paulo Antunes, Salesperson, Keller Williams Complete Realty. ITSO
 - C$529,9003 bd1 ba1.1k sqft3 1/2 Dundonald St, Saint Catharines, ON L2P 2A8For Sale
 MLS ID #40861856, Jeff Ham, Salesperson, REVEL Realty Inc. ITSO
 - C$579,0003 bd2 ba1.1k sqft392 Queenston St, Saint Catharines, ON L2P 2X9For Sale
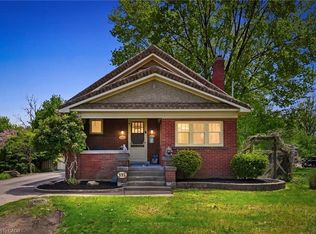 MLS ID #40830837, Lisa Ann Weber, Salesperson, CENTURY 21 MILLER DAVIES REAL ESTATE LTD.. ITSO
 - C$549,9003 bd3 ba1.5k sqft28 Maria St, Saint Catharines, ON L2S 3Y3For Sale
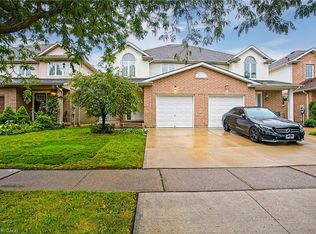 MLS ID #40862716, Chris Knighton, Salesperson, eXp Realty. ITSO
