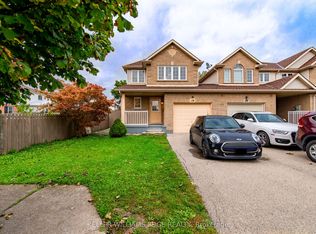
Welcome to 7 Natalie Court, a beautifully maintained two storey home in Thorold's desirable Confederation Heights neighbourhood. Conveniently located close to Brock University, shopping, public transit and parks, this home offers comfortable living with plenty of flexibility. A spacious foyer welcomes you into an inviting main floor featuring an eat-in kitchen and open concept living space. Sliding doors lead to the backyard deck, creating a wonderful setting for outdoor dining, entertaining or relaxing.Upstairs, you'll find three generously sized bedrooms, including two with ample closet space, along with a four piece bathroom. The spacious primary bedroom offers a walk-in closet and a private ensuite complete with a separate shower, bathtub and double sinks.The fully finished lower level provides additional living space to suit your needs. Create a second family room, children's playroom, home gym or movie night retreat, with a separate laundry room and extra storage adding everyday convenience.With its welcoming layout, versatile spaces and central Niagara location, 7 Natalie Court is ready for its next chapter.
For sale
C$499,000
7 Natalie Ct, Thorold, ON L2V 5C7
3beds
3baths
Single Family Residence
Built in ----
3,726 Square Feet Lot
$-- Zestimate®
C$--/sqft
C$-- HOA
What's special
Spacious foyerInviting main floorEat-in kitchenOpen concept living spaceThree generously sized bedroomsAmple closet spaceSpacious primary bedroom
- 4 days
- 17
- 2
Zillow last checked:
Listing updated:
Listed by:
BOLDT REALTY INC., BROKERAGE
Source: TRREB,MLS®#: X14129356 Originating MLS®#: Niagara Association of REALTORS
Facts & features
Interior
Bedrooms & bathrooms
- Bedrooms: 3
- Bathrooms: 3
Primary bedroom
- Level: Second
- Dimensions: 3.69 x 5.68
Bedroom 2
- Level: Second
- Dimensions: 2.79 x 3.52
Bedroom 3
- Level: Second
- Dimensions: 3.35 x 3.59
Breakfast
- Level: Main
- Dimensions: 3.05 x 2.09
Dining room
- Level: Main
- Dimensions: 2.62 x 2.85
Foyer
- Level: Main
- Dimensions: 2.53 x 2.25
Kitchen
- Level: Main
- Dimensions: 3.06 x 2.6
Living room
- Level: Main
- Dimensions: 4.62 x 7.02
Recreation
- Level: Basement
- Dimensions: 6.76 x 5.89
Utility room
- Level: Basement
- Dimensions: 7.13 x 3.46
Heating
- Forced Air, Gas
Cooling
- Central Air
Features
- Central Vacuum
- Basement: Full,Partially Finished
- Has fireplace: No
Interior area
- Living area range: 1500-2000 null
Video & virtual tour
Property
Parking
- Total spaces: 3
- Parking features: Private
- Has garage: Yes
Features
- Stories: 2
- Pool features: None
- Waterfront features: None
Lot
- Size: 3,726 Square Feet
Details
- Parcel number: 640460537
Construction
Type & style
- Home type: SingleFamily
- Property subtype: Single Family Residence
Materials
- Vinyl Siding, Brick
- Foundation: Poured Concrete
- Roof: Asphalt Shingle
Utilities & green energy
- Sewer: Sewer
Community & HOA
Location
- Region: Thorold
Financial & listing details
- Tax assessed value: C$260,000
- Annual tax amount: C$4,515
- Date on market: 10/29/2026
Price history
Price history is unavailable.
Public tax history
Tax history is unavailable.
Climate risks
Neighborhood: L2V
Similar homes
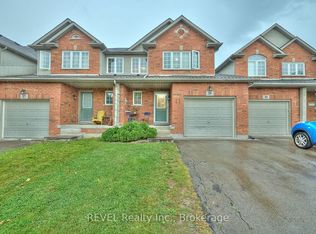
- C$499,0004 bd2 ba-- sqft97 Tupper Dr, Thorold, ON L2V 4C9For Sale
 MLS ID #X13769172, REVEL Realty Inc., Brokerage. TRREB
- C$649,9005 bd2 ba-- sqft36 Lampman Cres, Thorold, ON L2V 4K7For Sale
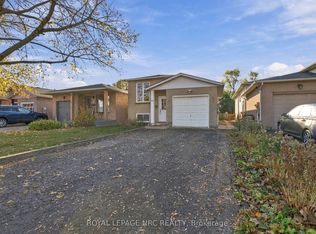 MLS ID #X14134902, ROYAL LEPAGE NRC REALTY. TRREB
- C$599,9904 bd2 ba-- sqft23 Rannie Ct, Thorold, ON L2V 4X2For Sale
 MLS ID #X13675040, SPARK REALTY INC.. TRREB
- C$399,9003 bd2 ba-- sqft142 Clara St, Thorold, ON L2V 1K3For Sale
 MLS ID #X13110374, BOLDT REALTY INC., BROKERAGE. TRREB
