
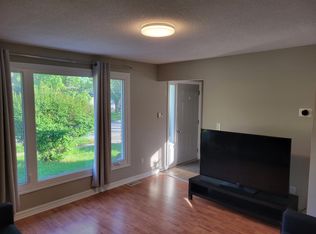
Welcome to 23 Rannie Court, a well-maintained detached home tucked away on a family-friendly court in Thorold's desirable Confederation Heights community. A spacious foyer welcomes you inside with an oversized coat closet, convenient interior access from the attached garage and a main-floor powder room.The bright and inviting living room features a large picture window overlooking the backyard, while the sun-filled kitchen flows into a separate dining area with patio doors opening onto a generous deck-perfect for summer barbecues, entertaining and everyday family enjoyment.Upstairs, a skylight fills the hallway with natural light and leads to three generously sized bedrooms and a full bathroom. The finished lower level adds valuable living space with a comfortable recreation room, a versatile bonus room ideal for a home office, guest room or playroom, a dedicated laundry area and substantial cold-storage space.Offering a functional layout with room for the entire family, this home is conveniently located minutes from Brock University, Highway 406, schools, parks, shopping and everyday amenities. An excellent opportunity for families, first-time buyers or investors looking for a detached home in a well-connected Thorold neighbourhood. Driveway recently done.
For sale
C$599,990
23 Rannie Ct, Thorold, ON L2V 4X2
4beds
2baths
Single Family Residence
Built in ----
2,180 Square Feet Lot
$-- Zestimate®
C$--/sqft
C$-- HOA
What's special
Family-friendly courtSpacious foyerOversized coat closetMain-floor powder roomSun-filled kitchenSeparate dining areaThree generously sized bedrooms
- 45 days
- 35
- 5
Zillow last checked:
Listing updated:
Listed by:
SPARK REALTY INC.
Source: TRREB,MLS®#: X13675040 Originating MLS®#: Toronto Regional Real Estate Board
Originating MLS®#: Toronto Regional Real Estate BoardFacts & features
Interior
Bedrooms & bathrooms
- Bedrooms: 4
- Bathrooms: 2
Heating
- Forced Air, Gas
Cooling
- Central Air
Features
- In-Law Capability
- Basement: Finished
- Has fireplace: No
Interior area
- Living area range: 1100-1500 null
Property
Parking
- Total spaces: 5.5
- Parking features: Private Double
- Has garage: Yes
Features
- Stories: 2
- Pool features: None
Lot
- Size: 2,180 Square Feet
Details
- Parcel number: 640450559
Construction
Type & style
- Home type: SingleFamily
- Property subtype: Single Family Residence
Materials
- Vinyl Siding
- Foundation: Concrete
- Roof: Asphalt Shingle
Utilities & green energy
- Sewer: Sewer
Community & HOA
Location
- Region: Thorold
Financial & listing details
- Annual tax amount: C$3,803
- Date on market: 8/14/2026
Price history
Price history is unavailable.
Public tax history
Tax history is unavailable.
Climate risks
Neighborhood: L2V

Similar homes
- C$499,0004 bd2 ba-- sqft97 Tupper Dr, Thorold, ON L2V 4C9For Sale
 MLS ID #X13769172, REVEL Realty Inc., Brokerage. TRREB
 - C$649,9004 bd2 ba-- sqft54 Crestcombe Rd, Saint Catharines, ON L2S 2J4For Sale
 MLS ID #X13833936, RE/MAX GARDEN CITY REALTY INC, BROKERAGE. TRREB
 - C$614,9003 bd2 ba-- sqft24 Winslow Cres, Thorold, ON L2V 3S1For Sale
 MLS ID #X13176140, BOLDT REALTY INC., BROKERAGE. TRREB
 - C$599,0003 bd2 ba-- sqft124 Saint Augustine Dr, Saint Catharines, ON L2P 3W9For Sale
 MLS ID #X13789378, EXP REALTY. TRREB
