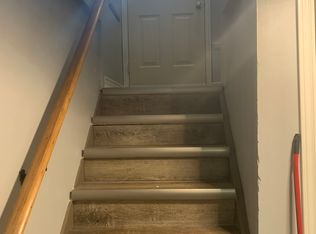
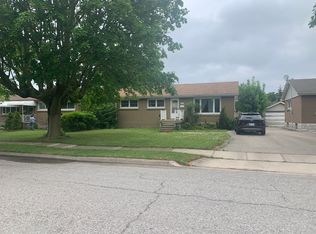
Solid 3+ bedroom brick bungalow in desirable family neighbourhood. Main floor features hardwood floors, working kitchen and dining area , open to living room for ease of entertaining. 3 bedrooms and updated bath. Lower level has kitchen recroom area , 3 piece bath and ample storage with room for developing more living area. Shingles, windows, plumbing and electrical updated. Large lot with detached oversized garage and greenhouse for the plant enthusiast. Ample parking 5 spots with concrete drive. This home has been lovingly maintained. Priced to sell!,
For sale
C$614,900
24 Winslow Cres, Thorold, ON L2V 3S1
3beds
2baths
Single Family Residence
Built in ----
6,820 Square Feet Lot
$-- Zestimate®
C$--/sqft
C$-- HOA
What's special
- 135 days
- 4
- 0
Zillow last checked:
Listing updated:
Listed by:
BOLDT REALTY INC., BROKERAGE
Source: TRREB,MLS®#: X13176140 Originating MLS®#: Niagara Association of REALTORS
Originating MLS®#: Niagara Association of REALTORSFacts & features
Interior
Bedrooms & bathrooms
- Bedrooms: 3
- Bathrooms: 2
Bedroom
- Level: Main
- Dimensions: 2.6 x 2.92
Bedroom
- Level: Main
- Dimensions: 3.3 x 3.38
Bedroom
- Level: Main
- Dimensions: 2.8 x 3.13
Bathroom
- Level: Main
- Dimensions: 0 x 0
Kitchen
- Level: Main
- Dimensions: 2.92 x 3.75
Living room
- Level: Main
- Dimensions: 4.66 x 3.6
Heating
- Forced Air, Gas
Cooling
- Central Air
Appliances
- Included: Water Heater Owned
Features
- Floor Drain, In-Law Suite
- Basement: Partially Finished
- Has fireplace: No
Interior area
- Living area range: 1100-1500 null
Property
Parking
- Total spaces: 5
- Parking features: Private Double, Garage Door Opener
- Has garage: Yes
Features
- Exterior features: Lighting
- Pool features: None
Lot
- Size: 6,820 Square Feet
- Features: Fenced Yard, Hospital, Library, Place Of Worship, Public Transit, Rec./Commun.Centre, Rectangular Lot
- Topography: Flat
Details
- Additional structures: Greenhouse
- Parcel number: 643930074
Construction
Type & style
- Home type: SingleFamily
- Architectural style: Bungalow
- Property subtype: Single Family Residence
Materials
- Brick Veneer, Concrete Block
- Foundation: Unknown
- Roof: Asphalt Shingle
Utilities & green energy
- Sewer: Sewer
Community & HOA
Location
- Region: Thorold
Financial & listing details
- Tax assessed value: C$21,500
- Annual tax amount: C$3,733
- Date on market: 5/26/2026
Price history
Price history is unavailable.
Public tax history
Tax history is unavailable.
Climate risks
Neighborhood: L2V

Similar homes
- C$629,0003 bd3 ba-- sqft24 Munro St, Thorold, ON L2V 2V8For Sale
 MLS ID #X13459896, ROYAL LEPAGE NRC REALTY. TRREB
 - C$649,0003 bd2 ba-- sqft68 Pine St S, Thorold, ON L2V 3L4For Sale
 MLS ID #X13469638, ROYAL LEPAGE NRC REALTY. TRREB
 - C$399,9003 bd2 ba-- sqft142 Clara St, Thorold, ON L2V 1K3For Sale
 MLS ID #X13110374, BOLDT REALTY INC., BROKERAGE. TRREB
 - C$549,9005 bd2 ba-- sqft102 Townline Rd W, Saint Catharines, ON L2T 1P7For Sale
 MLS ID #X13800540, ROYAL LEPAGE NRC REALTY. TRREB
