Discover your next home in North End St. Catharines. This amazing 2 + 2 bedroom, 2 bath backsplit has everything you have been looking for. Huge Living Room with Fireplace with Patio Doors leading to one of two patios. Bright kitchen and Dining room with skylight, upper level has large primary bedroom, second bedroom and four piece bath. Third level contains two more bedrooms with large windows, a den and three piece bath with potential to be made into In-law suite or secondary apartment. The lower level has an oversize rec room, laundry and storage. Outside the yard is a gardeners dream with a coy pond and many cozy secluded spots to enjoy the many trees and perennials. Storage shed is located at the back of the property and garage/workshop gives a handy person the perfect place to work. This home offers over 2400 sq ft of finished living space to enjoy and the best news is this home has never had a flood and a few years ago had a back check valve installed. It's Time to Make This Your Niagara Home.
For sale
C$579,900
529 Carlton St, Saint Catharines, ON L2M 4X6
2beds
2baths
Single Family Residence
Built in ----
0.28 Acres Lot
$-- Zestimate®
C$--/sqft
C$-- HOA
What's special
Large primary bedroomLarge windowsOversize rec roomLaundry and storage
- 1 day
- 17
- 1
Zillow last checked:
Listing updated:
Listed by:
RE/MAX GARDEN CITY REALTY INC.
Source: TRREB,MLS®#: X13852304 Originating MLS®#: Niagara Association of REALTORS
Originating MLS®#: Niagara Association of REALTORSFacts & features
Interior
Bedrooms & bathrooms
- Bedrooms: 2
- Bathrooms: 2
Bedroom 2
- Level: Third
- Dimensions: 4.04 x 3
Bedroom 3
- Level: Third
- Dimensions: 4.04 x 2.49
Bathroom
- Level: Third
- Dimensions: 2.67 x 1.02
Den
- Level: Third
- Dimensions: 3.94 x 2.03
Dining room
- Level: Main
- Dimensions: 6.04 x 6.31
Living room
- Level: Main
- Dimensions: 5.99 x 6.27
Recreation
- Level: Lower
- Dimensions: 5.77 x 6.17
Heating
- Forced Air, Gas
Cooling
- Central Air
Features
- In-Law Capability
- Basement: Finished
- Has fireplace: Yes
- Fireplace features: Wood Burning
Interior area
- Living area range: 1100-1500 null
Video & virtual tour
Property
Parking
- Total spaces: 4
- Parking features: Garage
- Has garage: Yes
Features
- Pool features: None
Lot
- Size: 0.28 Acres
- Features: Irregular Lot
Details
- Parcel number: 463130405
Construction
Type & style
- Home type: SingleFamily
- Property subtype: Single Family Residence
Materials
- Cedar, Brick
- Foundation: Concrete Block
- Roof: Asphalt Shingle
Utilities & green energy
- Sewer: Sewer
Community & HOA
Location
- Region: Saint Catharines
Financial & listing details
- Annual tax amount: C$4,416
- Date on market: 10/1/2026
Price history
Price history is unavailable.
Public tax history
Tax history is unavailable.
Climate risks
Neighborhood: The North End

Similar homes
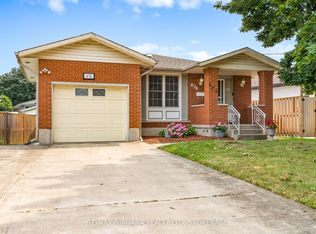
- C$529,9004 bd2 ba-- sqft476 Scott St, Saint Catharines, ON L2M 3X2For Sale
 MLS ID #X13843854, RE/MAX NIAGARA REALTY LTD, BROKERAGE. TRREB
 - C$578,0003 bd2 ba1.1k sqft67 Wakelin Ter, Saint Catharines, ON L2M 4K8For Sale
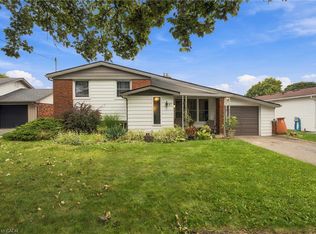 MLS ID #40865527, Victoria Fiore, Salesperson, RE/MAX Escarpment Realty Inc.. ITSO
 - C$599,9994 bd3 ba-- sqft106 Saint Augustine Dr, Saint Catharines, ON L2P 3W9For Sale
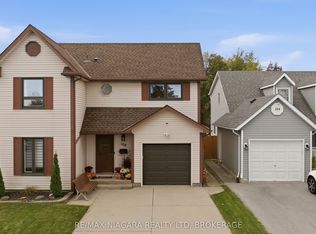 MLS ID #X13853822, RE/MAX NIAGARA REALTY LTD, BROKERAGE. TRREB
 - C$539,9004 bd2 ba1.5k sqft31 Valerie Dr, Saint Catharines, ON L2T 3G3For Sale
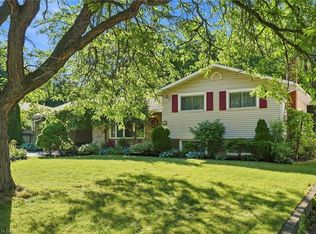 MLS ID #40849962, Mark Thomas Woehrle, Broker, RE/MAX Escarpment Realty Inc.. ITSO
