Welcome to your next chapter in the heart of St. Catharines! This beautifully maintained 4-bedroom, 2-bathroom bungalow offers the perfect combination of modern updates, flexible living space, and an unbeatable central location just minutes from the QEW, shopping, restaurants, parks, and top-rated schools. Step inside and be greeted by a bright, open-concept layout designed for both everyday living and effortless entertaining. The stunning renovated kitchen (2018) serves as the heart of the home, seamlessly connecting to the spacious living and dining areas where family and friends can gather with ease. When it's time to unwind, cozy up beside the gorgeous gas fireplace (2022) in the inviting family room, creating the perfect atmosphere for relaxing evenings. Outside, the curb appeal shines with brand-new siding (2024), while the fully fenced backyard offers your own private retreat. Enjoy summer barbecues, morning coffee, and outdoor entertaining on the newly installed concrete patio, with the added convenience of a detached garage providing extra storage and parking. The thoughtful layout includes two bedrooms on the main floor and two additional bedrooms on the lower level, making it ideal for growing families, multi-generational living, or those needing extra space for guests or a home office. A separate entrance to the lower level unlocks incredible potential for an in-law suite or income-generating opportunity, complete with a large family room, laundry area, and utility space. Whether you're searching for your forever family home or an investment with future possibilities, this move-in-ready property checks all the boxes. Don't miss your opportunity to own this exceptional home-schedule your private showing today and experience everything it has to offer!
For sale
C$549,000
1 Thorndale Ave, Saint Catharines, ON L2R 6A2
4beds
2baths
Single Family Residence
Built in ----
4,773 Square Feet Lot
$-- Zestimate®
C$--/sqft
C$-- HOA
What's special
Modern updatesBright open-concept layoutInviting family room
- 1 hour
- 8
- 0
Zillow last checked:
Listing updated:
Listed by:
ROYAL LEPAGE NRC REALTY
Source: TRREB,MLS®#: X13767070 Originating MLS®#: Niagara Association of REALTORS
Originating MLS®#: Niagara Association of REALTORSFacts & features
Interior
Bedrooms & bathrooms
- Bedrooms: 4
- Bathrooms: 2
Bedroom
- Level: Main
- Dimensions: 4.28 x 3.66
Bedroom 2
- Level: Main
- Dimensions: 3.3 x 3.66
Bedroom 3
- Level: Lower
- Dimensions: 4 x 3.38
Bedroom 4
- Level: Lower
- Dimensions: 2.9 x 2.72
Bathroom
- Level: Lower
- Dimensions: 0 x 0
Bathroom
- Level: Main
- Dimensions: 0 x 0
Dining room
- Level: Main
- Dimensions: 2.47 x 3.98
Family room
- Level: Lower
- Dimensions: 5.23 x 4.3
Other
- Level: Lower
- Dimensions: 3.67 x 2.99
Kitchen
- Level: Main
- Dimensions: 3.38 x 3.05
Laundry
- Level: Lower
- Dimensions: 3.36 x 3.05
Living room
- Level: Main
- Dimensions: 4.58 x 3.98
Heating
- Forced Air, Gas
Cooling
- Central Air
Features
- Central Vacuum, Primary Bedroom - Main Floor
- Basement: Finished,Full
- Has fireplace: Yes
- Fireplace features: Electric
Interior area
- Living area range: 700-1100 null
Property
Parking
- Total spaces: 3
- Parking features: Garage Door Opener
- Has garage: Yes
Features
- Pool features: None
Lot
- Size: 4,773 Square Feet
Details
- Parcel number: 462100130
Construction
Type & style
- Home type: SingleFamily
- Architectural style: Bungalow
- Property subtype: Single Family Residence
Materials
- Vinyl Siding
- Foundation: Poured Concrete
- Roof: Shingle
Utilities & green energy
- Sewer: Sewer
Community & HOA
Location
- Region: Saint Catharines
Financial & listing details
- Annual tax amount: C$3,992
- Date on market: 9/10/2026
Price history
Price history is unavailable.
Public tax history
Tax history is unavailable.
Climate risks
Neighborhood: Orchard Park
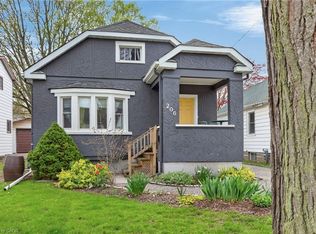


Similar homes
- C$589,0002 bd2 ba-- sqft60 Valley Rd, Saint Catharines, ON L2S 1Y6For Sale
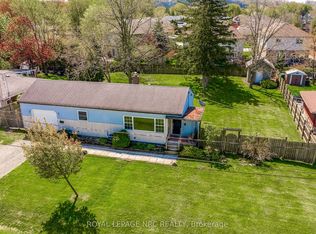 MLS ID #X13757442, ROYAL LEPAGE NRC REALTY. TRREB
 - C$429,9003 bd2 ba-- sqft13 Mildred Ave, Saint Catharines, ON L2R 6H9For Sale
 MLS ID #X13720998, ROYAL LEPAGE NRC REALTY. TRREB
 - C$599,0004 bd2 ba-- sqft542 Lake St, Saint Catharines, ON L2N 4H8For Sale
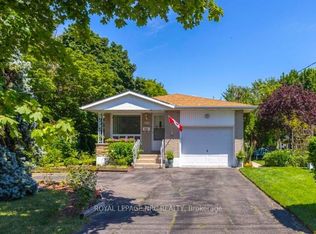 MLS ID #X13688906, ROYAL LEPAGE NRC REALTY. TRREB
 - C$529,9004 bd2 ba-- sqft476 Scott St, Saint Catharines, ON L2M 3X2For Sale
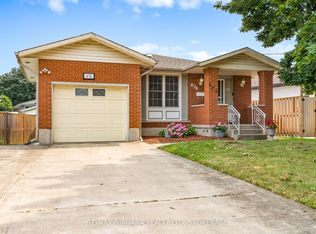 MLS ID #X13614452, RE/MAX NIAGARA REALTY LTD, BROKERAGE. TRREB
