"""SPACIOUS SEMI-DETACHED BUNGALOW WITH INLAW-CAPABILITY WITH 3+1 BEDS & 1.5 PC BATHS (APPROX 1600 SQ FT OF LIVING SPACE) LARGE FENCED BACK YARD & BACKING ON TO PARK ON QUIET DEAD-END STREET IN SECORD WOODS, IS GREAT STARTER OR SOMEONE LOOKING TO DOWNSIZE""" Welcome to 70 Oxford St in St. Catharines, Approaching this home, you immediately notice how quiet this area is as you enter into the home. You have a large foyer area with spacious Living Rm/Dining rm on right and good sized Galley kitchen & dinette area with plenty of counter & cabinet space. Off the dining rm you are led down the hallway to 3 generous sized bedrooms & separate 4 pc bath. Off the kitchen you have a side entrance to downstairs (easily converted to in-law set up) where you have a large recroom & games area & 2 pc bath to one side and a 4th bedroom/office, laundry & workshop/storage on the other. After completing inside, head outside to a large patio area to a very private deep fence backyard with plenty of shade and backing onto park. Close to ammenities, schools, Welland Canal Walking Path & Museum, Pen Centre & Niagara College & Brock. Great opportunity for someone looking to buy instead of rent (NOTE - SOME PICTURES ARE VIRTUALLY STAGED)
For sale
C$424,900
70 Oxford St, Saint Catharines, ON L2P 3T6
4beds
2baths
Single Family Residence
Built in ----
4,262 Square Feet Lot
$-- Zestimate®
C$--/sqft
C$-- HOA
What's special
Backing on to parkLarge foyer areaLarge patio areaBacking onto park
- 4 days |
- 50 |
- 5 |
Zillow last checked:
Listing updated:
Listed by:
ROYAL LEPAGE NRC REALTY
Source: TRREB,MLS®#: X13665362 Originating MLS®#: Niagara Association of REALTORS
Originating MLS®#: Niagara Association of REALTORSFacts & features
Interior
Bedrooms & bathrooms
- Bedrooms: 4
- Bathrooms: 2
Primary bedroom
- Level: Main
- Dimensions: 4.36 x 3.05
Bedroom 2
- Level: Main
- Dimensions: 4.42 x 2.44
Bedroom 3
- Level: Main
- Dimensions: 3.05 x 2.44
Bedroom 4
- Level: Lower
- Dimensions: 3.61 x 3.66
Bathroom
- Level: Lower
- Dimensions: 2.03 x 1.52
Bathroom
- Level: Main
- Dimensions: 2.44 x 1.68
Breakfast
- Level: Main
- Dimensions: 3.05 x 1.52
Dining room
- Level: Main
- Dimensions: 2.62 x 2.44
Foyer
- Level: Main
- Dimensions: 1.83 x 1.22
Kitchen
- Level: Main
- Dimensions: 3.05 x 2.44
Laundry
- Level: Lower
- Dimensions: 3.35 x 1.93
Living room
- Level: Main
- Dimensions: 4.57 x 3.35
Recreation
- Level: Lower
- Dimensions: 6.55 x 5.49
Workshop
- Level: Lower
- Dimensions: 3.66 x 2.85
Heating
- Forced Air, Gas
Cooling
- Central Air
Features
- Primary Bedroom - Main Floor, In-Law Capability
- Basement: Full,Partially Finished
- Has fireplace: No
Interior area
- Living area range: 700-1100 null
Video & virtual tour
Property
Parking
- Total spaces: 3
- Parking features: Private
Features
- Patio & porch: Porch
- Pool features: None
- Has view: Yes
- View description: Park/Greenbelt
Lot
- Size: 4,262 Square Feet
- Features: Cul de Sac/Dead End, Park, Public Transit, Fenced Yard, Rectangular Lot
- Topography: Flat
Details
- Parcel number: 464150097
Construction
Type & style
- Home type: SingleFamily
- Architectural style: Bungalow
- Property subtype: Single Family Residence
Materials
- Vinyl Siding, Brick Front
- Foundation: Poured Concrete
- Roof: Asphalt Shingle
Utilities & green energy
- Sewer: Sewer
Community & HOA
Location
- Region: Saint Catharines
Financial & listing details
- Tax assessed value: C$198,000
- Annual tax amount: C$3,647
- Date on market: 8/12/2026
Price history
Price history is unavailable.
Public tax history
Tax history is unavailable.
Climate risks
Neighborhood: Secord Woods
Nearby schools
GreatSchools rating
- 4/10Maple Avenue SchoolGrades: PK-6Distance: 7.8 mi
- 3/10Gaskill Preparatory SchoolGrades: 7-8Distance: 9.6 mi
- 3/10Niagara Falls High SchoolGrades: 9-12Distance: 10.1 mi
- C$2,1953 bd1 ba-- sqft131 Rockwood Ave #33, Saint Catharines, ON L2P3K4For Rent

- C$--2 bd2 ba-- sqft131 Rockwood Ave #26, Saint Catharines, ON L2P3K4Off Market

- C$319,9002 bd1 ba904 sqft131 Rockwood Ave UNIT 4, Saint Catharines, ON L2P3K4For Sale

- C$394,0003 bd1 ba904 sqft131 Rockwood Ave #56, Saint Catharines, ON L2P3K4Sold

- C$---- bd-- ba-- sqft29 Dianne Dr, Saint Catharines, ON L2P3R7Off Market
- C$--1 bd1 ba-- sqft268 Saint Augustine Dr, Saint Catharines, ON L2P3P8Off Market
- C$--1 bd1 ba664 sqft97 Rockwood Ave #1B-1BA-664SQFT, Saint Catharines, ON L2P3V4Off Market
- C$--2 bd1 ba881 sqft97 Rockwood Ave #2B-1BA-881SQFT, Saint Catharines, ON L2P3V4Off Market
Similar homes
- C$449,0003 bd1 ba-- sqft21 Trapnell St, Saint Catharines, ON L2R 1B1For Sale
 MLS ID #X13666034, ROYAL LEPAGE NRC REALTY. TRREB
 - C$499,0004 bd3 ba-- sqft8 Kerwin Gate, Saint Catharines, ON L2N 4J8For Sale
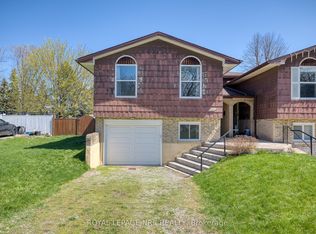 MLS ID #X13128554, ROYAL LEPAGE NRC REALTY. TRREB
 - C$402,9003 bd2 ba-- sqft64 Forster St #14, Saint Catharines, ON L2N 6T5For Sale
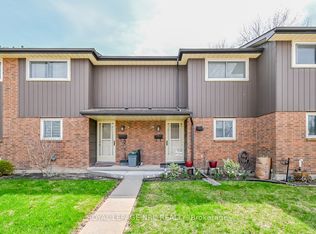 MLS ID #X13681166, ROYAL LEPAGE NRC REALTY. TRREB
 - C$577,7004 bd1 ba-- sqft179 Woodside Dr, Saint Catharines, ON L2T 1X7For Sale
 MLS ID #X13672990, ROYAL LEPAGE NRC REALTY. TRREB
 - C$440,0005 bd3 ba-- sqft34 Chloe St, Saint Catharines, ON L2P 0A5For SaleMLS ID #X13455198, ROYAL LEPAGE NRC REALTY. TRREB
- C$429,9003 bd2 ba-- sqft19 Cunningham St, Thorold, ON L2V 3K6For SaleMLS ID #X13492892, ROYAL LEPAGE NRC REALTY. TRREB
- C$424,9004 bd2 ba-- sqft78 York St, Welland, ON L3B 4A9For SaleMLS ID #X13659992, ROYAL LEPAGE NRC REALTY. TRREB
- C$449,9004 bd3 ba-- sqft199 Russell Ave, Saint Catharines, ON L2R 1W9For SaleMLS ID #X13613366, ROYAL LEPAGE NRC REALTY. TRREB
- C$399,0003 bd2 ba-- sqft44 Cumming St, Saint Catharines, ON L2S 1H9For SaleMLS ID #X13522326, RIGHT AT HOME REALTY, BROKERAGE. TRREB
- C$374,9002 bd2 ba-- sqft23 Four Mile Creek Rd #440, Niagara On The Lake, ON L0S 1J1For SaleMLS ID #X13674388, RE/MAX GARDEN CITY REALTY INC, BROKERAGE. TRREB
- C$549,9004 bd2 ba-- sqft393 A Glendale Ave #B, Saint Catharines, ON L2T 1C5For SaleMLS ID #X12944488, ROYAL LEPAGE NRC REALTY. TRREB
- C$439,0003 bd2 ba-- sqft6767 Thorold Stone Rd #6, Niagara Falls, ON L2J 3W9For SaleMLS ID #X13668022, ROYAL LEPAGE NRC REALTY. TRREB
- C$399,0004 bd3 ba-- sqft6423 Barker St, Niagara Falls, ON L2G 1Y6For SaleMLS ID #X13510058, ROYAL LEPAGE NRC REALTY. TRREB
- C$499,9003 bd2 ba-- sqft116 Lowell Ave, Saint Catharines, ON L2R 2E2For SaleMLS ID #X13424790, ROYAL LEPAGE NRC REALTY. TRREB
- C$449,0003 bd1 ba-- sqft4939 Hamilton St, Niagara Falls, ON L2E 2V9For SaleMLS ID #X13644738, ROYAL LEPAGE NRC REALTY. TRREB
- C$550,0003 bd2 ba-- sqft44 Carlisle St, Saint Catharines, ON L2R 4H4For SaleMLS ID #X13636042, ROYAL LEPAGE NRC REALTY. TRREB
- C$489,9003 bd2 ba-- sqft78 Russell Ave, Saint Catharines, ON L2R 1V7For SaleMLS ID #X12973706, ROYAL LEPAGE NRC REALTY. TRREB
- C$409,9003 bd2 ba-- sqft409 Broadway, Welland, ON L3C 5M3For SaleMLS ID #X13650802, ROYAL LEPAGE NRC REALTY. TRREB
- C$559,0004 bd2 ba-- sqft1 Thorndale Ave, Saint Catharines, ON L2R 6A2For SaleMLS ID #X13442250, ROYAL LEPAGE NRC REALTY. TRREB
- C$420,0003 bd1 ba-- sqft595 Lincoln St, Welland, ON L3B 4R1For SaleMLS ID #X13591792, ROYAL LEPAGE NRC REALTY. TRREB
