BEAUTIFULLY RENOVATED 2-STOREY TOWNHOME IN SUMMERLEA ACRES! This beautifully updated 2-storey condo townhome offers an affordable opportunity to own in a convenient and desirable location in the North end of Niagara. The main floor features an updated kitchen with wood cabinetry, stainless steel appliances, built-in microwave/vent and a dedicated coffee bar. The dining room offers built-in cabinetry for additional storage, while the bright living room has sliding doors leading to the fully fenced backyard. A convenient 2-piece bathroom completes the main floor. Upstairs you'll find 3 bedrooms and a 4-piece bathroom. The full, unfinished basement provides plenty of room for laundry and storage, with potential for additional living space, rec room, office or craft room. All kitchen appliances, plus the washer and dryer are included. As another great bonus, this is one of the less common units in the complex with its own private driveway. The fully fenced backyard is already nicely landscaped with a patio area, creating a private, low-maintenance outdoor space that's ready to enjoy. The already affordable condo fees include a temporary special assessment for window replacement which is scheduled to end in January 2029 and be removed from maintenance fees. Located in the established Summerlea Acres community, close to public transit, schools, parks, restaurants and Stamford Centre for groceries and shopping. Quick and easy access to the QEW for easy commuting to Toronto, Fort Erie and the US. AFFORDABLE, LOW-MAINTENANCE, UPDATED AND MOVE-IN READY, IN A GREAT NORTH NIAGARA FALLS LOCATION. THIS ONE IS DEFINITELY WORTH A LOOK!
For sale
C$439,000
6767 Thorold Stone Rd #6, Niagara Falls, ON L2J 3W9
3beds
2baths
Townhouse
Built in ----
-- sqft lot
$-- Zestimate®
C$--/sqft
C$480/mo HOA
What's special
Stainless steel appliancesDedicated coffee barPrivate drivewayFully fenced backyardPrivate low-maintenance outdoor space
- 47 days
- 17
- 0
Zillow last checked:
Listing updated:
Listed by:
ROYAL LEPAGE NRC REALTY
Source: TRREB,MLS®#: X13668022 Originating MLS®#: Niagara Association of REALTORS
Originating MLS®#: Niagara Association of REALTORSFacts & features
Interior
Bedrooms & bathrooms
- Bedrooms: 3
- Bathrooms: 2
Bedroom
- Level: Second
- Dimensions: 3.84 x 2.9
Bedroom 2
- Level: Second
- Dimensions: 2.49 x 4.29
Bedroom 3
- Level: Second
- Dimensions: 2.49 x 3.23
Bathroom
- Level: Second
- Dimensions: 2.54 x 1.88
Bathroom
- Level: Main
- Dimensions: 2.54 x 1.88
Dining room
- Level: Main
- Dimensions: 2.74 x 2.82
Kitchen
- Level: Main
- Dimensions: 2.67 x 2.92
Living room
- Level: Main
- Dimensions: 4.93 x 3.3
Heating
- Forced Air, Gas
Cooling
- Central Air
Appliances
- Laundry: In Basement
Features
- Other
- Basement: Unfinished
- Has fireplace: No
Interior area
- Living area range: 1000-1199 null
Property
Parking
- Total spaces: 1
- Parking features: Private
Features
- Stories: 2
Details
- Parcel number: 648090006
Construction
Type & style
- Home type: Townhouse
- Property subtype: Townhouse
Materials
- Brick, Vinyl Siding
Community & HOA
HOA
- Services included: Common Elements Included, Parking Included, Building Insurance Included, Water Included
- HOA fee: C$480 monthly
- HOA name: NSCC9
Location
- Region: Niagara Falls
Financial & listing details
- Annual tax amount: C$2,693
- Date on market: 8/12/2026
Price history
Price history is unavailable.
Public tax history
Tax history is unavailable.
Climate risks
Neighborhood: Mitchelson
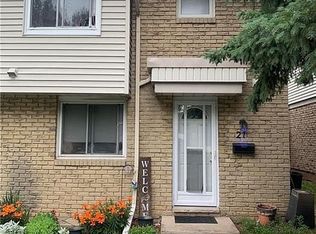
- C$359,9003 bd2 ba-- sqft6767 Thorold Stone Rd #21, Niagara Falls, ON L2J3W9For Sale
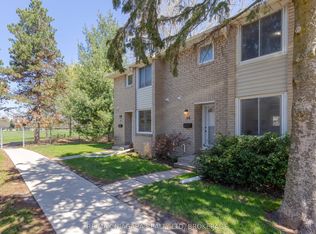
- C$375,0003 bd2 ba-- sqft6767 Thorold Stone Rd #88, Niagara Falls, ON L2J3W9For Sale
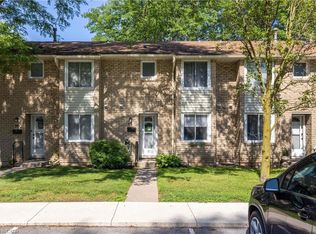
- C$439,9003 bd2 ba1.1k sqft6767 Thorold Stone Rd #77, Niagara Falls, ON L2J3W9For Sale
- C$566,3002 bd3 ba-- sqft6701 Thorold Stone Rd #13, Niagara Falls, ON L2J1B2For Sale

Similar homes
- C$479,9003 bd2 ba-- sqft2720 Mewburn Rd #3, Niagara Falls, ON L2J 4J5For Sale
 MLS ID #X13782002, RE/MAX ROUGE RIVER REALTY LTD.. TRREB
 - C$454,9993 bd3 ba-- sqft6263 Valley Way #10, Niagara Falls, ON L2E 0A1For Sale
 MLS ID #X13475008, BOSLEY REAL ESTATE LTD.,. TRREB
 - C$415,0003 bd2 ba-- sqft5982 Dunn St #8, Niagara Falls, ON L2G 7J9For Sale
 MLS ID #X13628344, Real Broker Ontario Ltd.. TRREB
 - C$534,9004 bd4 ba-- sqft7794 White Pine Cres, Niagara Falls, ON L2H 3R4For Sale
 MLS ID #X13834294, ROYAL LEPAGE NRC REALTY. TRREB
