GORGEOUS 2-STOREY TOWNHOUSE IN SUMMERLEA ACRES! This condo townhome is beautifully renovated throughout with 3 bedrooms and 1.5 baths. Main floor features a stunning & renovated kitchen (2023) with custom cabinetry, quartz countertops and kitchen appliances included. Updated 2-piece bath, dining room and spacious family room with new and oversized sliding door to your private rear & fully fenced deck. Second floor offers 3 bedrooms plus 5-piece bath with double vanity. Unfinished basement level is ideal for storage or additional living space. Kitchen appliances plus washer & dryer included. Convenient location to schools, shopping, public transportation and quick & easy access to the QEW highway to Toronto and Fort Erie/USA.
For sale
C$439,900
6767 Thorold Stone Rd #77, Niagara Falls, ON L2J 3W9
3beds
1,116sqft
Row/Townhouse, Residential, Condominium
Built in 1976
-- sqft lot
$-- Zestimate®
C$394/sqft
C$480/mo HOA
What's special
Beautifully renovated throughoutCustom cabinetryQuartz countertopsKitchen appliances includedDining roomSpacious family roomWasher and dryer included
- 92 days
- 2
- 0
Zillow last checked:
Listing updated:
Listed by:
Kevin Gibson, Salesperson,
RE/MAX Niagara Realty Ltd.
Source: ITSO,MLS®#: 40847289Originating MLS®#: Cornerstone Association of REALTORS®
Facts & features
Interior
Bedrooms & bathrooms
- Bedrooms: 3
- Bathrooms: 2
- Full bathrooms: 1
- 1/2 bathrooms: 1
- Main level bathrooms: 1
Kitchen
- Level: Main
Heating
- Forced Air, Natural Gas
Cooling
- Central Air
Appliances
- Included: Dishwasher, Dryer, Refrigerator, Stove, Washer
Features
- Other
- Basement: Full,Unfinished
- Has fireplace: No
Interior area
- Total structure area: 1,116
- Total interior livable area: 1,116 sqft
- Finished area above ground: 1,116
Property
Parking
- Total spaces: 1
- Parking features: Private Drive Single Wide
- Uncovered spaces: 1
Features
- Stories: 2
- Patio & porch: Enclosed
- Frontage type: North
Lot
- Features: Urban, Major Highway, Public Parking, Schools, Shopping Nearby
Details
- Parcel number: 648090077
- Zoning: R4
Construction
Type & style
- Home type: Townhouse
- Property subtype: Row/Townhouse, Residential, Condominium
- Attached to another structure: Yes
Materials
- Brick Veneer, Vinyl Siding
- Foundation: Poured Concrete
- Roof: Asphalt Shing
Condition
- 31-50 Years
- New construction: No
- Year built: 1976
Utilities & green energy
- Sewer: Sewer (Municipal)
- Water: Municipal
Community & HOA
HOA
- Has HOA: Yes
- Amenities included: BBQs Permitted, Parking
- Services included: Insurance, Common Elements, Parking, Snow Removal
- HOA fee: C$480 monthly
Location
- Region: Niagara Falls
Financial & listing details
- Price per square foot: C$394/sqft
- Annual tax amount: C$2,693
- Date on market: 7/11/2026
- Inclusions: Dishwasher, Dryer, Refrigerator, Stove, Washer
Price history
| Date | Event | Price |
|---|---|---|
| 7/10/2026 | Listed for sale | C$439,900C$394/sqft |
Source:  TRREB #X13547988 Report a problem TRREB #X13547988 Report a problem | ||
Public tax history
Tax history is unavailable.
Climate risks
Neighborhood: Mitchelson
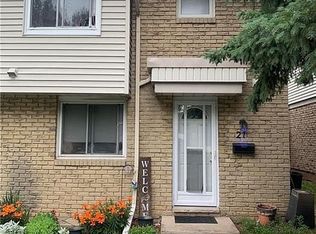
- C$359,9003 bd2 ba-- sqft6767 Thorold Stone Rd #21, Niagara Falls, ON L2J3W9For Sale
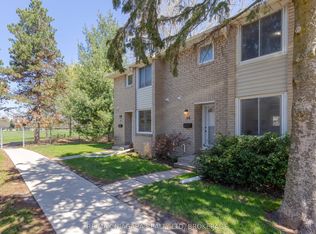
- C$375,0003 bd2 ba-- sqft6767 Thorold Stone Rd #88, Niagara Falls, ON L2J3W9For Sale
- C$439,0003 bd2 ba-- sqft6767 Thorold Stone Rd #6, Niagara Falls, ON L2J3W9For Sale

- C$444,9502 bd3 ba-- sqft6701 Thorold Stone Rd #13, Niagara Falls, ON L2J1B2For Sale

Similar homes
- C$449,9003 bd2 ba1.1k sqft7470 Monastery Dr #4, Niagara Falls, ON L2H 3B3For Sale
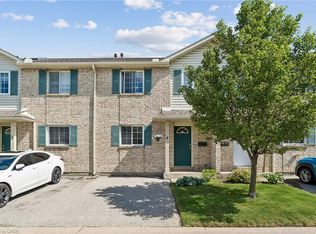 MLS ID #40842312, Nalin Gunasekara, Salesperson, CENTURY 21 GREEN REALTY INC. ITSO
 - C$399,0004 bd2 ba1k sqft7001 Casey St #38, Niagara Falls, ON L2J 3G6For Sale
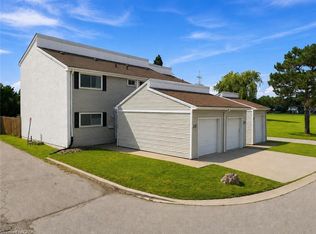 MLS ID #40858330, Rob Golfi, Salesperson, RE/MAX Escarpment Golfi Realty Inc.. ITSO
 - C$474,0003 bd2 ba1.2k sqft5070 Drummond Rd #3, Niagara Falls, ON L2E 6E4For Sale
 MLS ID #40840497, Bryan Jaskolka, Salesperson, Cmi Real Estate Inc. ITSO
 - C$469,0002 bd2 ba1.3k sqft7768 Ascot Cir #5, Niagara Falls, ON L2H 3P9For Sale
 MLS ID #40853112, Sandra Longden, Salesperson, Re/Max Realty Services Inc. ITSO
 - $325,0003 bd2 ba1.1k sqft550 Colt Ave, Lewiston, NY 14092For Sale
 MLS ID #B1719796, Brenda A Brazeau, Listing by: Coldwell Banker Integrity Real Estate. NYSAMLSs
