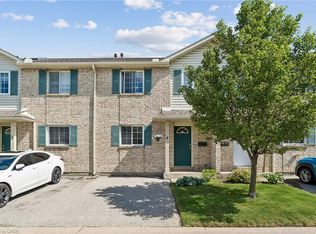
Welcome to Northfield Village — a rare end unit in one of North End Niagara Falls' most established townhome communities. This 3-bedroom multi-level home has been thoughtfully updated and is truly move-in ready: a newly renovated kitchen, a fully redone 3-piece bath, plus an updated 2-piece powder room. Laminate flooring flows throughout, with easy-care vinyl in the kitchen. Being an end unit means extra windows, more natural light and added privacy — and the bright living room walks out to a raised deck, perfect for morning coffee or summer entertaining. A detached garage plus private driveway provides two parking spaces. Condo fees cover water, building insurance and parking, visitor parking next door and the corporation looks after major exterior items including the roof, windows, decks and garage doors as common elements — genuine low-maintenance ownership. Minutes to Firemen's Park, schools, bus routes and quick QEW access. A turnkey option for first-time buyers, downsizers or investors in a quiet, well-managed complex. Nothing to do but move in.
For sale
C$399,000
7001 Casey St #38, Niagara Falls, ON L2J 3G6
4beds
1,079sqft
Row/Townhouse, Residential, Condominium
Built in 1973
-- sqft lot
$-- Zestimate®
C$370/sqft
C$900/mo HOA
What's special
End unitExtra windowsMore natural lightAdded privacyNewly renovated kitchenLaminate flooring flows throughoutDetached garage
- 3 days
- 27
- 0
Zillow last checked:
Listing updated:
Listed by:
Rob Golfi, Salesperson,
RE/MAX Escarpment Golfi Realty Inc.
Source: ITSO,MLS®#: 40858330Originating MLS®#: Cornerstone Association of REALTORS®
Facts & features
Interior
Bedrooms & bathrooms
- Bedrooms: 4
- Bathrooms: 2
- Full bathrooms: 1
- 1/2 bathrooms: 1
- Main level bathrooms: 1
Other
- Level: Third
- Area: 65.29
- Dimensions: 8ft. 10in. X 8ft. 6in.
Bedroom
- Level: Upper
- Area: 101
- Dimensions: 10ft. 0in. X 10ft. 10in.
Bedroom
- Level: Upper
Bedroom
- Level: Basement
Bathroom
- Features: 2-Piece
- Level: Main
- Area: 216.72
- Dimensions: 18ft. 3in. X 12ft. 2in.
Bathroom
- Features: 3-Piece
- Level: Third
- Area: 109.63
- Dimensions: 9ft. 6in. X 12ft. 10in.
Kitchen
- Level: Main
- Area: 166
- Dimensions: 15ft. 5in. X 11ft. 3in.
Laundry
- Level: Basement
Living room
- Features: Walkout to Balcony/Deck
- Level: Second
- Area: 166.75
- Dimensions: 15ft. 5in. X 11ft. 8in.
Heating
- Forced Air, Natural Gas
Cooling
- Central Air
Appliances
- Included: Water Heater Owned
- Laundry: In-Suite
Features
- Basement: Full,Finished
- Has fireplace: No
Interior area
- Total structure area: 1,619
- Total interior livable area: 1,079 sqft
- Finished area above ground: 1,079
- Finished area below ground: 540
Property
Parking
- Total spaces: 2
- Parking features: Detached Garage, Exclusive, Asphalt, Private Drive Single Wide
- Garage spaces: 1
- Uncovered spaces: 1
Features
- Stories: 3
- Patio & porch: Open
- Frontage type: East
Lot
- Features: Urban, Near Golf Course, Major Highway, Park, Place of Worship, Public Transit, Quiet Area, Schools, Other
Details
- Parcel number: 648420038
- Zoning: R4
Construction
Type & style
- Home type: Townhouse
- Architectural style: Townhouse
- Property subtype: Row/Townhouse, Residential, Condominium
- Attached to another structure: Yes
Materials
- Stucco, Vinyl Siding
- Foundation: Poured Concrete
- Roof: Asphalt Shing
Condition
- 51-99 Years
- New construction: No
- Year built: 1973
Utilities & green energy
- Sewer: Sewer (Municipal)
- Water: Municipal
Community & HOA
HOA
- Has HOA: Yes
- Amenities included: BBQs Permitted, Satellite Dish, Parking
- Services included: Insurance, Common Elements, Parking, Trash, Property Management Fees, Water
- HOA fee: C$450 monthly
- Second HOA fee: C$450 monthly
Location
- Region: Niagara Falls
Financial & listing details
- Price per square foot: C$370/sqft
- Annual tax amount: C$2,728
- Date on market: 8/27/2026
- Inclusions: Other, All Appliances (Stainless Steel Stove, Stainless Steel Hood Fan, Stainless Steel Dishwasher, Stainless Steel Fridge, Washer And Dryer), All Light Fixtures, All Window Coverings And All Smokes/Co.
- Exclusions: None
Price history
| Date | Event | Price |
|---|---|---|
| 8/27/2026 | Listed for sale | C$399,000C$370/sqft |
Source: ITSO #40858330 Report a problem | ||
Public tax history
Tax history is unavailable.
Climate risks
Neighborhood: Olden
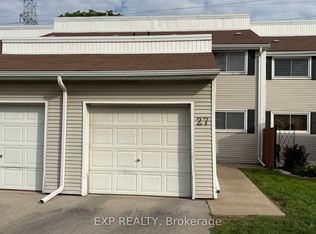
- C$2,3504 bd2 ba-- sqft7001 Casey St #27, Niagara Falls, ON L2J3G6For Rent
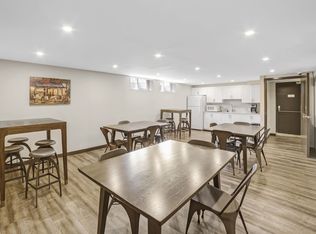
- C$--2 bd1 ba884 sqft7030 Casey St #2-BEDROOM, Niagara Falls, ON L2J3G1Off Market
- C$--3 bd1 ba1k sqft7030 Casey St #3-BEDROOM, Niagara Falls, ON L2J3G1Off Market
- C$--2 bd1 ba884 sqft7030 Casey St #822276, Niagara Falls, ON L2J3G1Off Market
Similar homes
- C$439,9003 bd2 ba1.1k sqft6767 Thorold Stone Rd #77, Niagara Falls, ON L2J 3W9For Sale
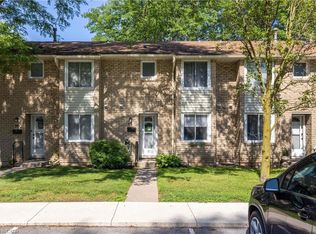 MLS ID #40847289, Kevin Gibson, Salesperson, RE/MAX Niagara Realty Ltd.. ITSO
 - C$399,0003 bd2 ba1.2k sqft8136 Coventry Rd #74, Niagara Falls, ON L2H 2X6For Sale
 MLS ID #40850409, Olabode Ogundimu, Salesperson, HOMELIFE MIRACLE REALTY LTD. ITSO
 - C$449,9003 bd2 ba1.1k sqft7470 Monastery Dr #4, Niagara Falls, ON L2H 3B3For Sale
 MLS ID #40842312, Nalin Gunasekara, Salesperson, CENTURY 21 GREEN REALTY INC. ITSO
 - C$399,9003 bd1 ba1k sqft85 Grass Ave, Saint Catharines, ON L2R 1T2For Sale
 MLS ID #40858583, Lynn Fee, Salesperson, RE/MAX Escarpment Realty Inc.. ITSO
