Why rent when you can own for less? This move-in ready three-bedroom, two-bathroom townhome offers an excellent opportunity to get into the real estate market and start putting your monthly payments toward building equity. Located in a convenient St. Catharines location, the main floor features a spacious layout with the kitchen just off the entrance, complete with fresh paint, newer stainless steel appliances and newer flooring. The kitchen leads into the dining area and continues into the spacious living room with sliding patio doors overlooking the backyard and park beyond. A convenient two-piece bathroom completes the main floor. Upstairs you'll find three sizeable bedrooms, each with its own closet along with a shared four-piece bathroom. The fully finished lower level provides even more living space with a large rec-room and separate storage room which is where the laundry is located. Outside, enjoy the backyard and deck offering a great place to sit and relax while taking in the surrounding green space. At this price point the value is hard to beat. An excellent opportunity for first-time buyers or anyone looking for an affordable property, all while being conveniently located close to shopping, restaurants, amenities and more.
For sale
C$359,900
65 Dorchester Blvd #44, Saint Catharines, ON L2M 7T1
3beds
1,104sqft
Row/Townhouse, Residential, Condominium
Built in 1989
-- sqft lot
$-- Zestimate®
C$326/sqft
C$490/mo HOA
What's special
Spacious layoutFresh paintNewer stainless steel appliancesNewer flooringDining areaShared four-piece bathroomFully finished lower level
- 15 hours |
- 7 |
- 0 |
Zillow last checked:
Listing updated:
Listed by:
Chris Hendriks, Salesperson,
RE/MAX Hendriks Team Realty
Source: ITSO,MLS®#: 40855967Originating MLS®#: Cornerstone Association of REALTORS®
Facts & features
Interior
Bedrooms & bathrooms
- Bedrooms: 3
- Bathrooms: 2
- Full bathrooms: 1
- 1/2 bathrooms: 1
- Main level bathrooms: 1
Kitchen
- Level: Main
Heating
- Baseboard, Electric
Cooling
- Window Unit(s)
Appliances
- Included: Water Heater
Features
- Central Vacuum
- Basement: Full,Finished
- Has fireplace: No
Interior area
- Total structure area: 1,104
- Total interior livable area: 1,104 sqft
- Finished area above ground: 1,104
Property
Parking
- Total spaces: 1
- Parking features: Outside/Surface/Open
- Uncovered spaces: 1
Features
- Stories: 2
- Patio & porch: Terrace
- Frontage type: West
Lot
- Features: Urban, Park, Place of Worship, Playground Nearby, Schools, Shopping Nearby
Details
- Parcel number: 467500044
- Zoning: R3
Construction
Type & style
- Home type: Townhouse
- Property subtype: Row/Townhouse, Residential, Condominium
- Attached to another structure: Yes
Materials
- Brick, Vinyl Siding
- Roof: Asphalt Shing
Condition
- 31-50 Years
- New construction: No
- Year built: 1989
Utilities & green energy
- Sewer: Sewer (Municipal)
- Water: Municipal
Community & HOA
HOA
- Has HOA: Yes
- Amenities included: BBQs Permitted, Parking, Other
- Services included: Water, Common Element, Building Insurance, Parking
- Second HOA fee: C$490 monthly
Location
- Region: Saint Catharines
Financial & listing details
- Price per square foot: C$326/sqft
- Annual tax amount: C$2,523
- Date on market: 8/14/2026
- Inclusions: Other, Fridge, Stove As-Is (1 Burning Not Working 100%), Washer, Dryer
- Exclusions: None
Price history
| Date | Event | Price |
|---|---|---|
| 8/14/2026 | Listed for sale | C$359,900C$326/sqft |
Source:  TRREB #X13676890 Report a problem TRREB #X13676890 Report a problem | ||
Public tax history
Tax history is unavailable.
Climate risks
Neighborhood: The North End
Nearby schools
GreatSchools rating
- 4/10Maple Avenue SchoolGrades: PK-6Distance: 8.8 mi
- 3/10Gaskill Preparatory SchoolGrades: 7-8Distance: 10.8 mi
- 3/10Niagara Falls High SchoolGrades: 9-12Distance: 11.2 mi
- C$2,3003 bd2 ba-- sqft65 Dorchester Blvd #74, Saint Catharines, ON L2M7T2For Rent

- C$419,0003 bd3 ba-- sqft65 Dorchester Blvd #80, Saint Catharines, ON L2M7T2For Sale

- C$379,9004 bd3 ba-- sqft65 Dorchester Blvd #40, Saint Catharines, ON L2M7T2For Sale
- C$374,9993 bd2 ba1.1k sqft65 Dorchester Blvd #61, Saint Catharines, ON L2M7T1For Sale

- C$808,9005 bd4 ba-- sqft45 Dorchester Blvd #23, Saint Catharines, ON L2M0C4For Sale
- C$799,0004 bd4 ba-- sqft45 Dorchester Blvd #22, Saint Catharines, ON L2M0C4For Sale
- C$2,5992 bd2 ba-- sqft44 Berkley Dr #162, Saint Catharines, ON L2M6W6For Rent
- C$--3 bd3 ba1.1k sqft22 Dorchester Blvd S, Saint Catharines, ON L2M0B8Off Market
Similar homes
- C$374,9993 bd2 ba1.1k sqft65 Dorchester Blvd #61, Saint Catharines, ON L2M 7T1For SaleMLS ID #40842249, Andrew Robertson, Broker of Record, Keller Williams Complete Realty. ITSO
- C$399,9002 bd2 ba1k sqft122 Bunting Rd #68, Saint Catharines, ON L2P 3X7For Sale
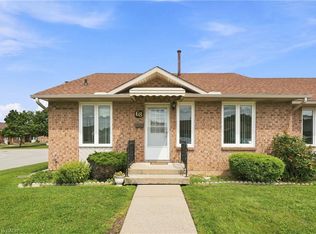 MLS ID #40855561, Rob Golfi, Salesperson, RE/MAX Escarpment Golfi Realty Inc.. ITSO
 - C$444,0003 bd2 ba1.2k sqft77 Linwell Rd #53, Saint Catharines, ON L2N 6R1For Sale
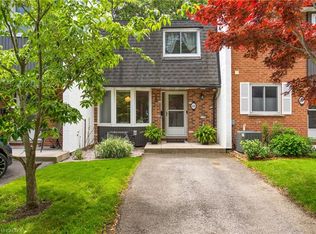 MLS ID #40855870, Andrew Robertson, Broker of Record, Keller Williams Complete Realty. ITSO
 - C$349,9003 bd2 ba1.1k sqft75 Ventura Dr #1, Saint Catharines, ON L2R 7J7For Sale
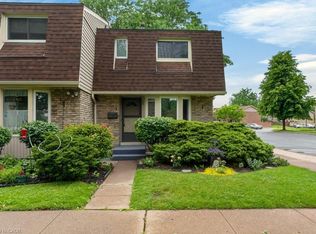 MLS ID #40840032, Julie Swayze, Salesperson, RE/MAX Escarpment Realty Inc.. ITSO
 - C$349,9993 bd1 ba1k sqft7 Viking Ct #404, Grimsby, ON L3M 3T8For SaleMLS ID #40855696, Chris Knighton, Salesperson, eXp Realty. ITSO
- C$419,0003 bd2 ba1.1k sqft64 Forster St #20, Saint Catharines, ON L2N 6T5For SaleMLS ID #40844183, Jerry Hendriks, Broker of Record, RE/MAX Hendriks Team Realty. ITSO
- C$319,9002 bd1 ba904 sqft131 Rockwood Ave Unit 4, Saint Catharines, ON L2P 3K4For SaleMLS ID #40851127, Michael St. Jean, Salesperson, Michael St. Jean Realty Inc.. ITSO
- C$458,0003 bd3 ba1.2k sqft53 Myrtle Ave, Saint Catharines, ON L2M 5W2For SaleMLS ID #40813763, Rob Golfi, Salesperson, RE/MAX Escarpment Golfi Realty Inc.. ITSO
- C$389,0001 bd1 ba734 sqftMeadowvale Green, Saint Catharines, ON L2N 7L5For SaleMLS ID #40854975, Rob Golfi, Salesperson, RE/MAX Escarpment Golfi Realty Inc.. ITSO
- C$379,9002 bd2 ba1.2k sqft15 Catherine St, Saint Catharines, ON L2R 5E4For SaleMLS ID #40853221, Bradley Sheehan, Broker, RE/MAX Garden City Realty Inc.. ITSO
- C$389,0003 bd-- ba1.3k sqft26 Vine St S, Saint Catharines, ON L2R 3X8For SaleMLS ID #40848240, Duncan Harvey, Salesperson, RE/MAX Aboutowne Realty Corp.. ITSO
- C$469,9993 bd2 ba1.2k sqft77 Linwell Rd #97, Saint Catharines, ON L2N 6R1For SaleMLS ID #40853199, Kayla Smith, Salesperson, RE/MAX Escarpment Realty Inc.. ITSO
- C$364,9002 bd1 ba995 sqft1061 Vansickle Rd N #303B, Saint Catharines, ON L2S 2X4For SaleMLS ID #40839945, Sebastien Dusseault, Salesperson, Royal LePage NRC Realty Inc.. ITSO
- C$399,9003 bd2 ba1k sqft88 Page St, Saint Catharines, ON L2R 4A9For SaleMLS ID #40835673, Tanesse Chang-Gyles, Salesperson, HouseSigma Inc.. ITSO
- C$349,9002 bd2 ba805 sqft8 Tasker St, Saint Catharines, ON L2R 3Z8For SaleMLS ID #40818739, Mike Heddle, Broker, Royal LePage State Realty Inc.. ITSO
- C$419,0004 bd2 ba1.1k sqft107 Lake St, Saint Catharines, ON L2R 5X7For SaleMLS ID #40852161, Duncan Harvey, Salesperson, RE/MAX Aboutowne Realty Corp.. ITSO
- C$299,0002 bd2 ba1.1k sqft7 Gale Cres #B3, Saint Catharines, ON L2R 7M8For SaleMLS ID #40851626, Rob Golfi, Salesperson, RE/MAX Escarpment Golfi Realty Inc.. ITSO
- C$415,0003 bd2 ba1.4k sqft83 York St, Saint Catharines, ON L2R 6C8For SaleMLS ID #40850521, Rob Golfi, Salesperson, RE/MAX Escarpment Golfi Realty Inc.. ITSO
- C$399,0003 bd1 ba975 sqft78 Haynes Ave, Saint Catharines, ON L2R 3Z3For SaleMLS ID #40827888, Dragana Idzanovic, Salesperson, Keller Williams Complete Realty. ITSO
- $304,9993 bd2 ba1.4k sqft265 N 5th St, Lewiston, NY 14092For Sale
 MLS ID #B1705705, Jackson Herlan, Listing by: 716 Realty Group WNY LLC. NYSAMLSs
