This stunning, meticulously maintained 4-year-old condo townhouse in a highly sought-after St. Catharines neighbourhood offers modern luxury and exceptional space. As one of the largest units in the subdivision, it delivers the perfect blend of comfort and convenience for families or professionals.Spacious Layout: Features 4 generously sized bedrooms and pristine finishes throughout, showing true pride of ownership.Prime Location: Situated close to major shopping centers, scenic parks, and the picturesque canal trail walks.Unbeatable Convenience: Just a short drive to world-class Niagara-on-the-Lake wineries and the vibrant attractions of Niagara Falls.Don't miss the chance to own this immaculate home in a premier location!
For sale
C$808,900
45 Dorchester Blvd #23, Saint Catharines, ON L2M 0C4
5beds
4baths
Townhouse
Built in ----
-- sqft lot
$-- Zestimate®
C$--/sqft
C$300/mo HOA
What's special
Modern luxuryExceptional spaceSpacious layoutPristine finishes throughoutScenic parksPicturesque canal trail walksImmaculate home
- 6 days |
- 13 |
- 0 |
Zillow last checked:
Listing updated:
Listed by:
BIG CITY REALTY INC.
Source: TRREB,MLS®#: X13632622 Originating MLS®#: Toronto Regional Real Estate Board
Originating MLS®#: Toronto Regional Real Estate BoardFacts & features
Interior
Bedrooms & bathrooms
- Bedrooms: 5
- Bathrooms: 4
Primary bedroom
- Level: Second
- Dimensions: 4.27 x 4.01
Bedroom
- Level: Basement
- Dimensions: 3.96 x 3.35
Bedroom 2
- Level: Second
- Dimensions: 3.38 x 3.35
Bedroom 3
- Level: Second
- Dimensions: 3.38 x 3.35
Bedroom 4
- Level: Second
- Dimensions: 4.27 x 3.2
Breakfast
- Level: Ground
- Dimensions: 3.96 x 4.06
Great room
- Level: Ground
- Dimensions: 3.39 x 5.21
Kitchen
- Level: Ground
- Dimensions: 3.05 x 3.02
Recreation
- Level: Basement
- Dimensions: 3.66 x 7.62
Heating
- Forced Air, Gas
Cooling
- Central Air
Appliances
- Laundry: Ensuite
Features
- Basement: Finished
- Has fireplace: No
Interior area
- Living area range: 2000-2249 null
Property
Parking
- Total spaces: 2
- Parking features: Private, Garage Door Opener
- Has garage: Yes
Features
- Stories: 2
Details
- Parcel number: 469970023
Construction
Type & style
- Home type: Townhouse
- Property subtype: Townhouse
Materials
- Brick, Vinyl Siding
- Foundation: Concrete
- Roof: Asphalt Shingle
Community & HOA
HOA
- Services included: Water Included, Building Insurance Included, Common Elements Included
- HOA fee: C$300 monthly
- HOA name: Plan 297
Location
- Region: Saint Catharines
Financial & listing details
- Tax assessed value: C$363,000
- Annual tax amount: C$6,411
- Date on market: 8/4/2026
B
BIG CITY REALTY INC.
By pressing Contact Agent, you agree that the real estate professional identified above may call/text you about your search, which may involve use of automated means and pre-recorded/artificial voices. You don't need to consent as a condition of buying any property, goods, or services. Message/data rates may apply. You also agree to our Terms of Use. Zillow does not endorse any real estate professionals. We may share information about your recent and future site activity with your agent to help them understand what you're looking for in a home.
Price history
Price history is unavailable.
Public tax history
Tax history is unavailable.
Climate risks
Neighborhood: The North End
Getting around
68 / 100
Somewhat WalkableNearby schools
GreatSchools rating
- 4/10Maple Avenue SchoolGrades: PK-6Distance: 8.8 mi
- 3/10Gaskill Preparatory SchoolGrades: 7-8Distance: 10.8 mi
- 3/10Niagara Falls High SchoolGrades: 9-12Distance: 11.2 mi
- C$799,0004 bd4 ba-- sqft45 Dorchester Blvd #22, Saint Catharines, ON L2M0C4For Sale
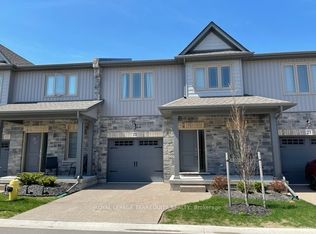
- C$739,9003 bd3 ba1.3k sqft45 Dorchester Blvd #12, Saint Catharines, ON L2M0C4For Sale

- C$--3 bd3 ba1.1k sqft22 Dorchester Blvd S, Saint Catharines, ON L2M0B8Off Market
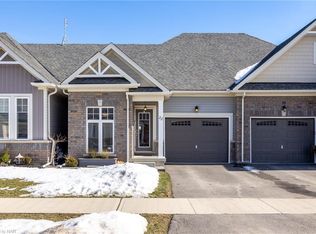
- C$2,7493 bd3 ba-- sqft311 Bunting Rd #13-24, Saint Catharines, ON L2M3Y4For Rent

- C$2,3003 bd2 ba-- sqft65 Dorchester Blvd #74, Saint Catharines, ON L2M7T2For Rent
- C$419,0003 bd3 ba-- sqft65 Dorchester Blvd #80, Saint Catharines, ON L2M7T2For Sale
- C$379,9004 bd3 ba-- sqft65 Dorchester Blvd #40, Saint Catharines, ON L2M7T2For Sale
- C$645,0002 bd3 ba1.1k sqft39 Cosmopolitan Cmn, Saint Catharines, ON L2M0B8Sold
Similar homes
- C$799,9993 bd2 ba1.1k sqft55 Richelieu Dr, Saint Catharines, ON L2M 2C3For Sale
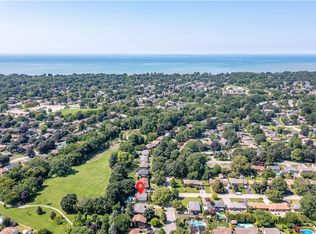 MLS ID #40854410, Henryk Iwicki, Salesperson, Sutton Group Realty Systems. ITSO
 - C$617,9995 bd2 ba-- sqft34 Grantham Ave S, Saint Catharines, ON L2P 3B4For Sale
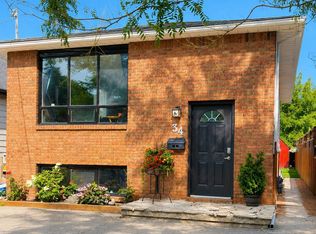 MLS ID #X13652674, ICI SOURCE REAL ASSET SERVICES INC.. TRREB
 - C$775,0003 bd3 ba-- sqft25 Victor Blvd, Saint Catharines, ON L2T 2B4For Sale
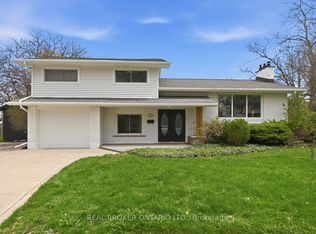 MLS ID #X13603792, REAL BROKER ONTARIO LTD.. TRREB
 - C$829,9905 bd4 ba-- sqft20 Consiglia Dr, Saint Catharines, ON L2S 3M8For Sale
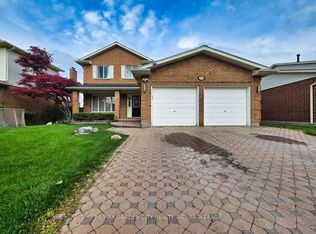 MLS ID #X13527812, RE/MAX GARDEN CITY REALTY INC, BROKERAGE. TRREB
 - C$799,9004 bd2 ba-- sqft9 Amberwood Ct, Saint Catharines, ON L2N 7E1For SaleMLS ID #X13123966, REVEL Realty Inc., Brokerage. TRREB
- C$849,9996 bd3 ba-- sqft4871 Northgate Cres, Lincoln, ON L3J 0E8For SaleMLS ID #X13646878, ONE PERCENT REALTY LTD.. TRREB
- C$759,9005 bd3 ba-- sqft6021 Montrose Rd, Niagara Falls, ON L2H 1L4For SaleMLS ID #X13623498, Century 21 Heritage House LTD. TRREB
- C$580,0003 bd3 ba-- sqft12 Colonel Lyall St, Saint Catharines, ON L2P 0B1For SaleMLS ID #X13628138, REVEL Realty Inc., Brokerage. TRREB
- C$634,0004 bd2 ba-- sqft62 Hazel St, Saint Catharines, ON L2T 4B7New ConstructionMLS ID #X13626974, RIGHT AT HOME REALTY INC.. TRREB
- C$749,0005 bd2 ba-- sqft12 Stoney Brook Cres, Saint Catharines, ON L2S 3J3For SaleMLS ID #X13182326, RE/MAX ULTIMATE REALTY INC.. TRREB
- C$575,0003 bd4 ba-- sqft25 Colonel Lyall St, Saint Catharines, ON L2P 0B3For SaleMLS ID #X13619642, REVEL Realty Inc., Brokerage. TRREB
- C$760,0003 bd3 ba-- sqft1 Princeton Cmn, Saint Catharines, ON L2N 0B7For SaleMLS ID #X13410084, REVEL Realty Inc., Brokerage. TRREB
- C$799,0004 bd4 ba-- sqft219 Taylor St, Thorold, ON L2V 1C2For SaleMLS ID #X13478486, RE/MAX REAL ESTATE CENTRE INC.. TRREB
- C$679,9003 bd2 ba-- sqft63 Windward St, Saint Catharines, ON L2M 4B9For SaleMLS ID #X13151376, RE/MAX NIAGARA REALTY LTD, BROKERAGE. TRREB
- C$679,9003 bd3 ba-- sqft18 Princeton Cmn, Saint Catharines, ON L2N 0B7For SaleMLS ID #X13032750, RE/MAX REALTY SERVICES INC.. TRREB
- C$589,9994 bd2 ba-- sqft19 Ormonde Ave, Saint Catharines, ON L2M 5P1For SaleMLS ID #X13445124, REMAX YOUR COMMUNITY REALTY. TRREB
- C$895,0003 bd3 ba-- sqft19 Francesco Cres, Saint Catharines, ON L2S 4C7For SaleMLS ID #X13487342, REVEL Realty Inc., Brokerage. TRREB
- C$725,0004 bd3 ba-- sqft33 Bounty Ave, Thorold, ON L2V 0H3For SaleMLS ID #X13621072, RE/MAX GARDEN CITY REALTY INC, BROKERAGE. TRREB
- C$759,9904 bd3 ba-- sqft16 Palace St, Thorold, ON L2V 0J7For SaleMLS ID #X13476520, SERIK REALTY INC. TRREB
- C$449,9004 bd2 ba-- sqft63 Plymouth Ave, Saint Catharines, ON L2R 2Y3For SaleMLS ID #X13595848, RIGHT AT HOME REALTY, BROKERAGE. TRREB
