EXCELLENT STARTER HOME- FULLY FINISHED TOWNHOME WITH NO MONTHLY FEES! This beautiful and practical freehold townhouse in the sought-after Secord Woods neighbourhood, offers the perfect blend of comfort, convenience, and value. Steps from the canal and scenic walking/biking trails, this home features an open-concept main floor plan, a spacious living room with cozy gas fireplace, an upgraded kitchen with solid surface counters open to a dining area with sliding doors leading to a maintenance-free, fully fenced backyard-perfect for entertaining or relaxing. Upstairs are 3 spacious bedrooms, 2 full bathrooms - including a primary suite with a giant walk-in closet and private 3-piece ensuite. The fully finished basement adds even more living space with a full bath-ideal for movie nights, a playroom, or home gym. Parking for 3 (1 in garage, 2 on driveway), this move-in ready gem is an excellent opportunity for first-time buyers or growing families who want it all! Close to the Pen Centre, the NOTL Outlet collection, all amenities in the Glendale area, HWY 406 and the QEW. Freshly painted (2025), Central Air (2025), Backyard (2024) and Basement (2021).
For sale
C$575,000
25 Colonel Lyall St, Saint Catharines, ON L2P 0B3
3beds
4baths
Townhouse
Built in ----
1,973 Square Feet Lot
$-- Zestimate®
C$--/sqft
C$-- HOA
What's special
Open-concept main floor planCozy gas fireplaceMaintenance-free fully fenced backyard
- 70 days
- 5
- 0
Zillow last checked:
Listing updated:
Listed by:
REVEL Realty Inc., Brokerage
Source: TRREB,MLS®#: X13619642 Originating MLS®#: Niagara Association of REALTORS
Originating MLS®#: Niagara Association of REALTORSFacts & features
Interior
Bedrooms & bathrooms
- Bedrooms: 3
- Bathrooms: 4
Heating
- Forced Air, Gas
Cooling
- Central Air
Features
- Basement: Finished
- Has fireplace: Yes
Interior area
- Living area range: 1100-1500 null
Property
Parking
- Total spaces: 3
- Parking features: Garage Door Opener
- Has garage: Yes
Features
- Stories: 2
- Pool features: None
Lot
- Size: 1,973 Square Feet
- Features: Rectangular Lot
Details
- Parcel number: 464150810
Construction
Type & style
- Home type: Townhouse
- Property subtype: Townhouse
Materials
- Vinyl Siding
- Foundation: Poured Concrete
- Roof: Asphalt Shingle
Utilities & green energy
- Sewer: Sewer
Community & HOA
Location
- Region: Saint Catharines
Financial & listing details
- Annual tax amount: C$4,416
- Date on market: 7/30/2026
Price history
Price history is unavailable.
Public tax history
Tax history is unavailable.
Climate risks
Neighborhood: Secord Woods
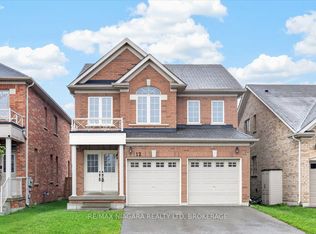
- C$515,0003 bd4 ba-- sqft33 Colonel Lyall St, Saint Catharines, ON L2P0B3For Sale

- C$569,0003 bd3 ba-- sqft12 Colonel Lyall St, Saint Catharines, ON L2P0B1For Sale

- C$679,9003 bd3 ba-- sqft7 Kenmar Ct, Saint Catharines, ON L2P0E4For Sale

- C$759,5003 bd3 ba-- sqft12 Fred Fisher Cres, Saint Catharines, ON L2P0A9For Sale
Similar homes
- C$569,0003 bd3 ba-- sqft12 Colonel Lyall St, Saint Catharines, ON L2P 0B1For SaleMLS ID #X13770446, REVEL Realty Inc., Brokerage. TRREB
- C$599,0003 bd3 ba-- sqft23 B Bloomfield Ave, Saint Catharines, ON L2P 1W8For Sale
 MLS ID #X13768948, RE/MAX NIAGARA REALTY LTD, BROKERAGE. TRREB
 - C$579,8003 bd3 ba-- sqft21 Sapphire Way, Thorold, ON L2V 0L4For Sale
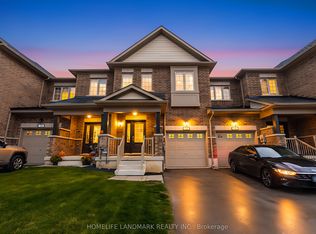 MLS ID #X13139542, HOMELIFE LANDMARK REALTY INC.. TRREB
 - C$489,0003 bd2 ba-- sqft9 Cambridge Ave, Saint Catharines, ON L2P 1W6For Sale
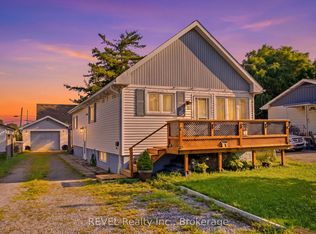 MLS ID #X13622976, REVEL Realty Inc., Brokerage. TRREB
