Well-maintained and move-in ready freehold townhouse! This spacious 2-storey Townhome features 3+1 bedrooms and 3.5 bathrooms, ideally located close to all amenities including shopping plazas, Costco, schools, community centres, and easy highway access. The modern main floor layout features a bright open concept design with a large kitchen island, convenient powder room, and patio doors leading to the rear yard. The second floor offers 3 generously sized bedrooms, including a large primary bedroom with a full ensuite bathroom and walk-in closet. The finished basement includes an additional bedroom with ensuite bathroom, offering private and flexible space for guests, a home office, or extended family. Perfect for families or investors, this spacious townhouse offers comfort, convenience, and great value in a desirable location.
For sale
C$549,900
7794 White Pine Cres, Niagara Falls, ON L2H 3R4
4beds
4baths
Townhouse
Built in ----
1,838 Square Feet Lot
$-- Zestimate®
C$--/sqft
C$-- HOA
What's special
Bright open concept designLarge kitchen islandLarge primary bedroomFull ensuite bathroomWalk-in closetFinished basement
- 8 days |
- 13 |
- 0 |
Zillow last checked:
Listing updated:
Listed by:
ROYAL LEPAGE NRC REALTY
Source: TRREB,MLS®#: X13620648 Originating MLS®#: Niagara Association of REALTORS
Originating MLS®#: Niagara Association of REALTORSFacts & features
Interior
Bedrooms & bathrooms
- Bedrooms: 4
- Bathrooms: 4
Primary bedroom
- Level: Second
- Dimensions: 12.3 x 11.6
Bedroom
- Level: Second
- Dimensions: 10.4 x 9.1
Bedroom
- Level: Basement
- Dimensions: 10.2 x 9.5
Bedroom
- Level: Second
- Dimensions: 11.7 x 9.8
Bathroom
- Level: Second
- Dimensions: 0 x 0
Bathroom
- Level: Second
- Dimensions: 0 x 0
Bathroom
- Level: Basement
- Dimensions: 0 x 0
Dining room
- Level: Main
- Dimensions: 9.1 x 8.7
Foyer
- Level: Main
- Dimensions: 6 x 5
Kitchen
- Level: Main
- Dimensions: 17.8 x 10.7
Living room
- Level: Main
- Dimensions: 17.7 x 10.7
Heating
- Forced Air, Gas
Cooling
- Central Air
Features
- Basement: Partially Finished,Full
- Has fireplace: No
Interior area
- Living area range: 1100-1500 null
Property
Parking
- Total spaces: 3
- Parking features: Garage
- Has garage: Yes
Features
- Stories: 2
- Pool features: None
Lot
- Size: 1,838 Square Feet
Details
- Parcel number: 642631146
- Other equipment: Sump Pump
Construction
Type & style
- Home type: Townhouse
- Property subtype: Townhouse
Materials
- Brick Front, Wood
- Foundation: Poured Concrete
- Roof: Asphalt Shingle
Utilities & green energy
- Sewer: Sewer
Community & HOA
Location
- Region: Niagara Falls
Financial & listing details
- Annual tax amount: C$4,563
- Date on market: 7/30/2026
R
ROYAL LEPAGE NRC REALTY
By pressing Contact Agent, you agree that the real estate professional identified above may call/text you about your search, which may involve use of automated means and pre-recorded/artificial voices. You don't need to consent as a condition of buying any property, goods, or services. Message/data rates may apply. You also agree to our Terms of Use. Zillow does not endorse any real estate professionals. We may share information about your recent and future site activity with your agent to help them understand what you're looking for in a home.
Price history
Price history is unavailable.
Public tax history
Tax history is unavailable.
Climate risks
Neighborhood: Westlake Industrial Basin
Nearby schools
GreatSchools rating
- 4/10Harry F Abate Elementary SchoolGrades: 2-6Distance: 5 mi
- 3/10Gaskill Preparatory SchoolGrades: 7-8Distance: 5.8 mi
- 3/10Niagara Falls High SchoolGrades: 9-12Distance: 6.7 mi
- C$799,9004 bd3 ba-- sqft7705 Shadbush Ln, Niagara Falls, ON L2H0P1For Sale
- C$2,5503 bd3 ba-- sqft7735 Shadbush Ln, Niagara Falls, ON L2H0P1For Rent
- C$799,9906 bd4 ba-- sqft7809 Hackberry Trl, Niagara Falls, ON L2H3R5For Sale
- C$799,9906 bd4 ba2.2k sqft7809 Hackberry Trl E, Niagara Falls, ON L2H3R5For Sale
- C$1,199,0007 bd4 ba-- sqft7777 Hackberry Trl, Niagara Falls, ON L2H0P1For Sale
- C$559,0003 bd3 ba-- sqft7732 White Pine Cres, Niagara Falls, ON L2H3R5For Sale
- C$799,9004 bd3 ba-- sqft7829 Buckeye Cres, Niagara Falls, ON L2H0P1For Sale
- C$549,9003 bd3 ba1.3k sqft7774 Buckeye Cres, Niagara Falls, ON L2H0P2For Sale
Similar homes
- C$625,0004 bd3 ba-- sqft8086 Paddock Trail Dr, Niagara Falls, ON L2H 1X3For Sale
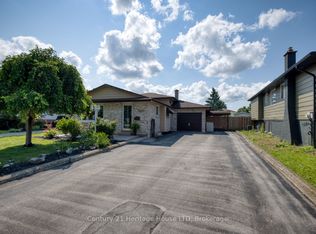 MLS ID #X13638760, Century 21 Heritage House LTD. TRREB
 - C$625,9003 bd3 ba-- sqft7782 Dockweed Dr, Niagara Falls, ON L2H 3S2For Sale
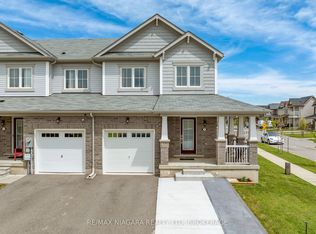 MLS ID #X13140692, RE/MAX NIAGARA REALTY LTD, BROKERAGE. TRREB
 - C$530,0003 bd3 ba-- sqft96 Esther Cres S, Thorold, ON L3B 0G3For Sale
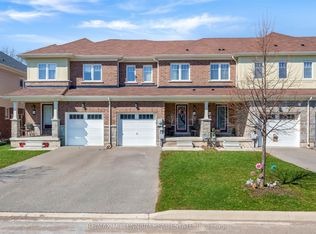 MLS ID #X13628884, RE/MAX MILLENNIUM REAL ESTATE. TRREB
 - C$769,9004 bd4 ba-- sqft7009 Kalar Rd, Niagara Falls, ON L2H 3J6For Sale
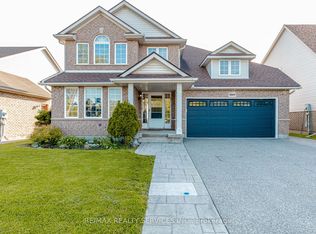 MLS ID #X13650632, RE/MAX REALTY SERVICES INC.. TRREB
 - C$509,9004 bd3 ba-- sqft7768 Ascot Cir #51, Niagara Falls, ON L2H 3P9For SaleMLS ID #X13049668, HOMELIFE SUPERSTARS REAL ESTATE LIMITED. TRREB
- C$690,0003 bd3 ba-- sqft6610 Mary Dr, Niagara Falls, ON L2H 0B5For SaleMLS ID #X13632940, RE/MAX NIAGARA REALTY LTD, BROKERAGE. TRREB
- C$569,9003 bd2 ba-- sqft3676 Dorchester Rd, Niagara Falls, ON L2J 3A5For SaleMLS ID #X13606006, ROYAL LEPAGE NRC REALTY. TRREB
- C$599,0004 bd2 ba-- sqft6090 Crimson Dr, Niagara Falls, ON L2G 7S5For SaleMLS ID #X13544052, ROYAL LEPAGE NRC REALTY. TRREB
- C$575,0003 bd3 ba-- sqft10 Lemon Ave, Thorold, ON L3B 0L4For SaleMLS ID #X13577746, ROYAL CANADIAN REALTY. TRREB
- C$599,9003 bd2 ba-- sqft6313 Crawford St, Niagara Falls, ON L2E 5Y8For SaleMLS ID #X13612822, ROYAL LEPAGE NRC REALTY. TRREB
- C$575,0003 bd4 ba-- sqft25 Colonel Lyall St, Saint Catharines, ON L2P 0B3For SaleMLS ID #X13619642, REVEL Realty Inc., Brokerage. TRREB
- C$574,9993 bd3 ba-- sqft56 Sapphire Way, Thorold, ON L2V 0L4New ConstructionMLS ID #X13535440, RE/MAX NIAGARA REALTY LTD, BROKERAGE. TRREB
- C$719,9003 bd3 ba-- sqft2314 Stonehaven Ave, Niagara Falls, ON L2J 4K1For SaleMLS ID #X13640576, RE/MAX NIAGARA REALTY LTD, BROKERAGE. TRREB
- C$549,0003 bd3 ba-- sqft31 1/2 Thorold Rd, Welland, ON L3C 3T3For SaleMLS ID #X13584540, ROYAL LEPAGE SUPREME REALTY. TRREB
- C$669,9004 bd4 ba-- sqft4343 Chemonda St, Niagara Falls, ON L2G 0E9For SaleMLS ID #X13131406, ROYAL LEPAGE NRC REALTY. TRREB
- C$579,8003 bd3 ba-- sqft21 Sapphire Way, Thorold, ON L2V 0L4For SaleMLS ID #X13139542, HOMELIFE LANDMARK REALTY INC.. TRREB
- C$599,9004 bd4 ba-- sqft45 Wilkerson St, Thorold, ON L2V 0G4For SaleMLS ID #X13546928, ROYAL LEPAGE NRC REALTY. TRREB
- C$549,9004 bd2 ba-- sqft147 Saint Lawrence Dr, Welland, ON L3C 7H6For SaleMLS ID #X13602942, ROYAL LEPAGE NRC REALTY. TRREB
- C$514,0003 bd2 ba-- sqft7722 Yvette Cres, Niagara Falls, ON L2H 3B6For SaleMLS ID #X13477682, ROYAL LEPAGE NRC REALTY. TRREB
- C$799,9004 bd3 ba-- sqft7705 Shadbush Ln, Niagara Falls, ON L2H 0P1For SaleMLS ID #X13028478, HOMELIFE NEW WORLD REALTY INC.. TRREB
