Welcome to this beautifully maintained full brick bungalow, ideally located in one of North Niagara Falls' most desirable family-friendly neighbourhoods! Situated on an impressive 60 x 130 ft lot directly across from Orchard Park Public School in an excellent school district, this move-in-ready home offers exceptional value, space, and versatility. The bright open-concept living room, dining area and kitchen feature a cozy gas fireplace and garden doors leading to a large deck overlooking the expansive fully fenced backyard. With plenty of room for a pool, gardens or entertaining, the possibilities are endless to create your own backyard oasis. The main floor offers three spacious bedrooms and a 4-piece bathroom, with the bathroom and guest bedroom freshly painted. The fully finished lower level was updated in July 2026 with premium glue-down luxury vinyl plank flooring and features a spacious rec room, 3-piece bathroom, large utility room, and separate laundry area with additional storage. A separate entrance provides excellent in-law suite or income potential, making this an ideal opportunity for multigenerational living or future rental income. The oversized 1.5-car garage with two garage doors features hydro and a brand-new roof (2026), offering an excellent space for a workshop, hobbyist or additional storage. Additional updates include a new furnace and central air conditioning (2025) with a 5-year warranty, an owned hot water heater, and basement luxury vinyl flooring (2026). Conveniently located close to the QEW, shopping, parks, schools, restaurants and all amenities, this is a fantastic opportunity to own a wonderful home in one of Niagara Falls' most sought-after north end neighbourhoods. Check out video tour!
For sale
C$589,900
3676 Dorchester Rd, Niagara Falls, ON L2J 3A5
3beds
2baths
Single Family Residence
Built in ----
7,614 Square Feet Lot
$-- Zestimate®
C$--/sqft
C$-- HOA
What's special
Full brick bungalowDining areaCozy gas fireplaceExpansive fully fenced backyardThree spacious bedroomsFully finished lower levelSpacious rec room
- 1 day |
- 20 |
- 0 |
Zillow last checked:
Listing updated:
Listed by:
ROYAL LEPAGE NRC REALTY
Source: TRREB,MLS®#: X13606006 Originating MLS®#: Niagara Association of REALTORS
Originating MLS®#: Niagara Association of REALTORSFacts & features
Interior
Bedrooms & bathrooms
- Bedrooms: 3
- Bathrooms: 2
Primary bedroom
- Level: Main
- Dimensions: 11ft. 8in. X 11ft. 3in.
Bedroom
- Level: Main
- Dimensions: 11ft. 3in. X 8ft. 4in.
Bedroom
- Level: Main
- Dimensions: 9ft. 11in. X 7ft. 6in.
Bathroom
- Level: Main
- Dimensions: 7ft. 8in. X 4ft. 10in.
Bathroom
- Level: Basement
- Dimensions: 7ft. 2in. X 6ft. 10in.
Dining room
- Level: Main
- Dimensions: 11ft. 6in. X 8ft. 9in.
Kitchen
- Level: Main
- Dimensions: 9ft. 1in. X 7ft. 8in.
Laundry
- Level: Basement
- Dimensions: 14ft. 1in. X 11ft. 3in.
Living room
- Level: Main
- Dimensions: 17ft. 10in. X 11ft. 2in.
Recreation
- Level: Basement
- Dimensions: 26ft. 2in. X 21ft. 8in.
Utility room
- Level: Basement
- Dimensions: 17ft. 5in. X 11ft. 0in.
Heating
- Forced Air, Gas
Cooling
- Central Air
Appliances
- Included: Water Heater Owned
Features
- In-Law Capability, Primary Bedroom - Main Floor
- Flooring: Carpet Free
- Basement: Finished,Full,Separate Entrance
- Has fireplace: Yes
- Fireplace features: Living Room, Natural Gas
Interior area
- Living area range: 700-1100 null
Property
Parking
- Total spaces: 5
- Parking features: Private
- Has garage: Yes
Accessibility
- Accessibility features: Level Within Dwelling
Features
- Patio & porch: Deck
- Pool features: None
- Waterfront features: None
Lot
- Size: 7,614 Square Feet
- Features: Fenced Yard, Public Transit, School, School Bus Route, Place Of Worship
Details
- Additional structures: Fence - Full
- Parcel number: 642790077
Construction
Type & style
- Home type: SingleFamily
- Architectural style: Bungalow
- Property subtype: Single Family Residence
- Attached to another structure: Yes
Materials
- Brick
- Foundation: Concrete Block
- Roof: Asphalt Shingle
Utilities & green energy
- Sewer: Sewer
Community & HOA
Location
- Region: Niagara Falls
Financial & listing details
- Annual tax amount: C$3,707
- Date on market: 7/25/2026
ROYAL LEPAGE NRC REALTY
ROYAL LEPAGE NRC REALTY
By pressing Contact Agent, you agree that the real estate professional identified above may call/text you about your search, which may involve use of automated means and pre-recorded/artificial voices. You don't need to consent as a condition of buying any property, goods, or services. Message/data rates may apply. You also agree to our Terms of Use. Zillow does not endorse any real estate professionals. We may share information about your recent and future site activity with your agent to help them understand what you're looking for in a home.
Price history
Price history is unavailable.
Public tax history
Tax history is unavailable.
Climate risks
Neighborhood: Mitchelson
Nearby schools
GreatSchools rating
- 4/10Maple Avenue SchoolGrades: PK-6Distance: 3.1 mi
- 3/10Gaskill Preparatory SchoolGrades: 7-8Distance: 4.6 mi
- 3/10Niagara Falls High SchoolGrades: 9-12Distance: 5.2 mi
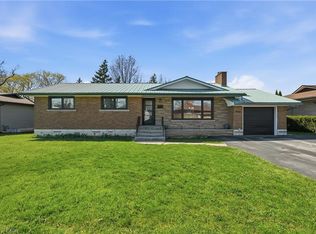
- C$799,0004 bd3 ba1.2k sqft3533 Dorchester Rd, Niagara Falls, ON L2J3A4For Sale

- C$769,9003 bd2 ba-- sqft3799 Windermere Rd, Niagara Falls, ON L2J2Y4For Sale
- C$--3 bd2 ba1.8k sqft3590 Arlington Ave, Niagara Falls, ON L2J2W9Off Market
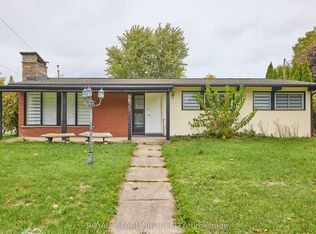
- C$529,9004 bd4 ba-- sqft6673 Huggins St, Niagara Falls, ON L2J1H5For Sale
- C$824,9004 bd2 ba-- sqft3510 Yale Cres, Niagara Falls, ON L2J3C5For Sale
- C$1,750,0008 bd5 ba-- sqft6949 Thorold Stone Rd, Niagara Falls, ON L2J1B5For Sale
- C$849,9993 bd2 ba-- sqft7190 Waterloo Dr, Niagara Falls, ON L2J1E2For Sale
- C$639,5004 bd2 ba-- sqft3528 Harvard Ave, Niagara Falls, ON L2J3C8For Sale
Similar homes
- C$599,9004 bd1 ba2.5k sqft6511 Riall St, Niagara Falls, ON L2J 1Z4For Sale
 MLS ID #40850676, Marissa Kerr, Salesperson, Re/Max REALTY SERVICES INC. ITSO
 - C$639,5004 bd2 ba-- sqft3528 Harvard Ave, Niagara Falls, ON L2J 3C8For Sale
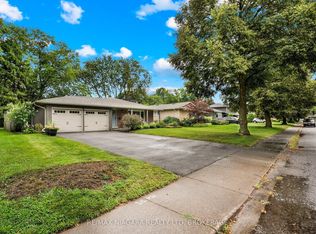 MLS ID #X13592146, RE/MAX NIAGARA REALTY LTD, BROKERAGE. TRREB
 - C$629,9993 bd2 ba-- sqft6612 Stamford Green Dr, Niagara Falls, ON L2J 1T8For Sale
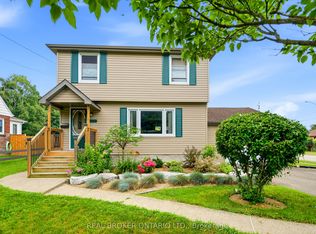 MLS ID #X13602778, REAL BROKER ONTARIO LTD.. TRREB
 - C$549,9003 bd2 ba-- sqft4074 Brookdale Dr, Niagara Falls, ON L2H 2B3For Sale
 MLS ID #X13599748, RE/MAX NIAGARA REALTY LTD, BROKERAGE. TRREB
 - C$495,0003 bd2 ba1.3k sqft7583 Monastery Dr, Niagara Falls, ON L2H 3A7For SaleMLS ID #40850750, Greg Sykes, Salesperson, RE/MAX Niagara Realty Ltd.. ITSO
- C$639,0003 bd3 ba-- sqft7178 Freeman St, Niagara Falls, ON L2E 5V7For SaleMLS ID #X13591352, PEAK GROUP REALTY LTD.. TRREB
- C$599,9004 bd2 ba-- sqft6976 Abbey Cir, Niagara Falls, ON L2J 3N4For SaleMLS ID #X13151176, COLDWELL BANKER ADVANTAGE REAL ESTATE INC, BROKERAGE. TRREB
- C$624,9004 bd2 ba-- sqft2881 Olden Ave, Niagara Falls, ON L2J 3Y9For SaleMLS ID #X13479604, EXP REALTY. TRREB
- C$625,0003 bd2 ba-- sqft6502 Brock St, Niagara Falls, ON L2J 1W3For SaleMLS ID #X13486646, ROYAL LEPAGE NRC REALTY. TRREB
- C$560,0005 bd2 ba-- sqft6479 Brock St, Niagara Falls, ON L2J 1W4For SaleMLS ID #X13559782, RE/MAX NIAGARA REALTY LTD, BROKERAGE. TRREB
- C$564,9003 bd3 ba-- sqft6701 Thorold Stone Rd #14, Niagara Falls, ON L2J 1B2For SaleMLS ID #X13587504, GET SOLD REALTY INC.. TRREB
- C$599,9004 bd2 ba-- sqft6555 Doreen Dr, Niagara Falls, ON L2E 5K6For SaleMLS ID #X13555480, RE/MAX NIAGARA REALTY LTD, BROKERAGE. TRREB
- C$639,9003 bd2 ba-- sqft6528 Stamford Green Dr, Niagara Falls, ON L2J 1T8For SaleMLS ID #X13516144, REALTY EXECUTIVES PLUS LTD, BROKERAGE. TRREB
- C$580,0003 bd2 ba-- sqft3273 Addison Ave, Niagara Falls, ON L2J 3K6For SaleMLS ID #X13517134, RE/MAX NIAGARA REALTY LTD, BROKERAGE. TRREB
- C$598,0003 bd1 ba-- sqft4503 Maplewood Ave, Niagara Falls, ON L2E 6H5For SaleMLS ID #X13527268, EXCEL-HOME REAL ESTATE INC.. TRREB
- C$664,9003 bd2 ba-- sqft7180 Freeman St, Niagara Falls, ON L2E 5V7For SaleMLS ID #X13580342, PEAK GROUP REALTY LTD.. TRREB
- C$529,9004 bd4 ba-- sqft6673 Huggins St, Niagara Falls, ON L2J 1H5For SaleMLS ID #X13466140, ROYAL LEPAGE NRC REALTY. TRREB
- C$759,9003 bd3 ba-- sqft7362 S Woodgate St, Niagara Falls, ON L2J 3Z6For SaleMLS ID #X13591572, RE/MAX DYNAMICS REALTY. TRREB
- C$659,0005 bd3 ba-- sqft4682 Pinedale Dr, Niagara Falls, ON L2E 6M8For SaleMLS ID #X13585076, RE/MAX GOLD REALTY INC.. TRREB
- C$566,3002 bd3 ba-- sqft6701 Thorold Stone Rd #13, Niagara Falls, ON L2J 1B2For SaleMLS ID #X13587476, GET SOLD REALTY INC.. TRREB
