Skip main navigation
For sale
Street View
  • C$600,000

    3273 Addison Ave, Niagara Falls, ON L2J 3K6

    3beds
    2baths
    Single Family Residence
    Built in ----
    4,000 Square Feet Lot
    $-- Zestimate®
    C$--/sqft
    C$-- HOA

    What's special

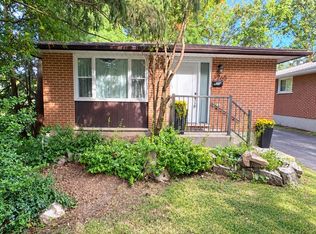
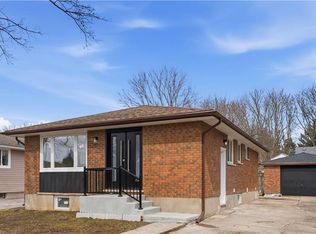
    Brick bungalowOpen concept homeBeautiful spacious kitchenIsland with seatingLaminate flooringFully fenced yardBacks onto school yard
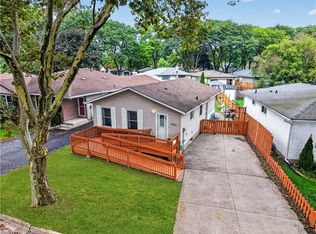
    Move in ready, tastefully renovated, brick bungalow, backing onto school, with full in-law suite!! Lots of value in this open concept home with 2 bedrooms on main floor plus one in lower level. Beautiful, spacious kitchen has island with seating and is open to living/dining rooms, laminate flooring. (second bedroom has all in one washer/dryer in closet, can stay or be removed). Lower level has separate entrance and full inlaw suite with kitchen, recroom, bedroom with walk in closet, full bathroom and laundry. Outside: driveway fits 4 cars, fully fenced yard backs onto school yard, single car garage with shed/workshop at the back with its own panel. S/S fridge, stove, dishwasher, microwave, plus all lower appliances included, great value for those just starting out as well as downsizers. Desirable north end location, you get the whole package here!
    8 days
    |
    16
    |
    0
    |

    Zillow last checked:

    Listing updated:

    Listed by:

    RE/MAX NIAGARA REALTY LTD, BROKERAGE

    Source: TRREB,MLS®#: X13517134MLS LogoOriginating MLS®#: Niagara Association of REALTORS

      Facts & features

      Interior

      Bedrooms & bathrooms
      • Bedrooms: 3
      • Bathrooms: 2
      Heating
      • Forced Air, Gas
      Cooling
      • Central Air
      Features
      • In-Law Suite
      • Basement: Separate Entrance,Finished
      • Has fireplace: No
      • Fireplace features: Electric
      Interior area
      • Living area range: 700-1100 null

      Property

      Parking
      • Total spaces: 5
      • Parking features: Private, Garage Door Opener
      • Has garage: Yes
      Features
      • Patio & porch: Patio
      • Pool features: None
      Lot
      • Size: 4,000 Square Feet
      • Features: Fenced Yard, Park, School
      Details
      • Parcel number: 642720050

      Construction

      Type & style
      • Home type: SingleFamily
      • Architectural style: Bungalow
      • Property subtype: Single Family Residence
      Materials
      • Brick
      • Foundation: Poured Concrete
      • Roof: Asphalt Shingle

      Utilities & green energy

      • Sewer: Sewer

      Community & HOA

      Location
      • Region: Niagara Falls

      Financial & listing details

      • Annual tax amount: C$3,295
      • Date on market: 7/3/2026
      RE/MAX NIAGARA REALTY LTD, BROKERAGE

      RE/MAX NIAGARA REALTY LTD, BROKERAGE

      By pressing Contact Agent, you agree that the real estate professional identified above may call/text you about your search, which may involve use of automated means and pre-recorded/artificial voices. You don't need to consent as a condition of buying any property, goods, or services. Message/data rates may apply. You also agree to our Terms of Use. Zillow does not endorse any real estate professionals. We may share information about your recent and future site activity with your agent to help them understand what you're looking for in a home.

        Price history

        Price history is unavailable.

        Public tax history

        Tax history is unavailable.

        Climate risks

        Neighborhood: Ker

        Getting around

        39 / 100
        Car-Dependent
        46 / 100
        Somewhat Bikeable

        Nearby schools

        GreatSchools rating

        Similar homes