All Brick bungalow in a very quite and well established neighbourhood. The main floor offers 3 bedrooms, a modern 4-piece bath, a bright eat-in kitchen, and a welcoming family room with stylish finishes throughout. (Main Floor offers the option to add laundry in kitchen in place of the pantry, with plumbing and wiring already in place ). The fully finished basement features 2 additional bedrooms, a full bath, Laundry and a separate walk-up entrance – perfect for an in-law suite or future rental income potential. Situated on a spacious lot, the property includes a detached big garage and a large concrete driveway with ample parking. close to schools, parks, restaurants, shopping, grocery stores, and pharmacies, this home combines comfort, convenience, and excellent accessibility. A true move-in ready opportunity in a desirable area of Niagara Falls.
Sold for $575,000
C$575,000
6183 Johnson Dr, Niagara Falls, ON L2J 3J6
5beds
993sqft
Single Family Residence, Residential
Built in 1973
4,000 Square Feet Lot
$-- Zestimate®
C$579/sqft
C$2,417 Estimated rent
Home value
Not available
Estimated sales range
Not available
Not available
Owner options
List your home for rent
C$2,417/mo
Rent Zestimate®
Find your next renter with Zillow Rental Manager. Plus, with online applications, you can quickly screen prospective tenants – for free.
C$2,417/mo
Rent Zestimate®
Refinance and save
C$2,431/mo
Est. payment
Refinancing to a lower rate could help reduce your monthly payments and save thousands over the life of the loan.
C$2,431/mo
Est. payment
Explore your selling options
Work with a Zillow partner agent
Leverage their expertise and Zillow's premium Showcase listings to get your home seen by more buyers.
Get startedList with your own agent
Get your home in front of millions of buyers by listing it on Zillow.
Learn how to do itSell it yourself
Take full control of how buyers see your home on Zillow by listing For Sale by Owner (FSBO).
List your homeWhat's special
All brick bungalowBright eat-in kitchenFully finished basementSeparate walk-up entranceSpacious lotDetached big garage
Zillow last checked:
Listing updated:
Listed by:
Sukh Kaur, Salesperson,
RE/MAX Real Estate Centre Inc.
Source: ITSO,MLS®#: 40818138Originating MLS®#: Cornerstone Association of REALTORS®
Facts & features
Interior
Bedrooms & bathrooms
- Bedrooms: 5
- Bathrooms: 2
- Full bathrooms: 2
- Main level bathrooms: 1
- Main level bedrooms: 3
Other
- Level: Main
Bedroom
- Level: Main
Bedroom
- Level: Main
Bedroom
- Level: Basement
Bedroom
- Level: Basement
Bathroom
- Features: 5+ Piece
- Level: Main
Bathroom
- Features: 4-Piece
- Level: Basement
Eat in kitchen
- Level: Main
Family room
- Level: Main
Foyer
- Level: Main
Great room
- Level: Basement
Kitchen
- Level: Basement
Living room
- Level: Basement
Heating
- Electric Forced Air
Cooling
- Central Air
Appliances
- Included: Water Heater Owned, Dishwasher, Dryer, Freezer, Hot Water Tank Owned, Refrigerator, Stove, Washer
- Laundry: In Basement, In Kitchen, In-Suite
Features
- In-law Capability, In-Law Floorplan
- Windows: Window Coverings
- Basement: Separate Entrance,Walk-Up Access,Full,Finished
- Number of fireplaces: 2
- Fireplace features: Electric, Wood Burning
Interior area
- Total structure area: 1,943
- Total interior livable area: 993 sqft
- Finished area above ground: 993
- Finished area below ground: 950
Property
Parking
- Total spaces: 6
- Parking features: Detached Garage, Front Yard Parking
- Garage spaces: 2
- Uncovered spaces: 4
Accessibility
- Accessibility features: Hallway Widths 42" or More, Open Floor Plan
Features
- Stories: 1
- Frontage type: North
- Frontage length: 40.00
Lot
- Size: 4,000 Square Feet
- Dimensions: 40 x 100
- Features: Urban, Major Highway, Park, Public Parking, Schools, Shopping Nearby
Details
- Parcel number: 642720152
- Zoning: R3
Construction
Type & style
- Home type: SingleFamily
- Architectural style: Bungalow
- Property subtype: Single Family Residence, Residential
Materials
- Brick
- Roof: Asphalt Shing
Condition
- 51-99 Years
- New construction: No
- Year built: 1973
Utilities & green energy
- Sewer: Sewer (Municipal)
- Water: Municipal
Community & HOA
Community
- Security: Smoke Detector, Smoke Detector(s)
Location
- Region: Niagara Falls
Financial & listing details
- Price per square foot: C$579/sqft
- Annual tax amount: C$3,179
- Date on market: 4/7/2026
- Inclusions: Dishwasher, Dryer, Freezer, Hot Water Tank Owned, Refrigerator, Smoke Detector, Stove, Washer, Window Coverings
Price history
| Date | Event | Price |
|---|---|---|
| 5/15/2026 | Sold | C$575,000C$579/sqft |
Source: ITSO #40818138 Report a problem | ||
Public tax history
Tax history is unavailable.
Neighborhood: Ker
Nearby homes
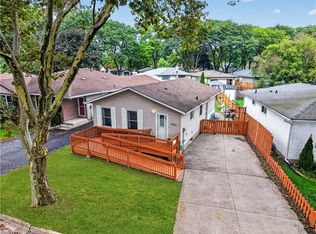
- C$489,9004 bd2 ba918 sqft6231 Johnson Dr, Niagara Falls, ON L2J3J6For Sale
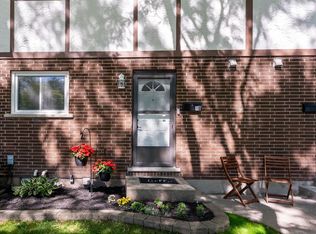
- C$394,9003 bd2 ba-- sqft3322 Addison Ave #10, Niagara Falls, ON L2J3L1For Sale
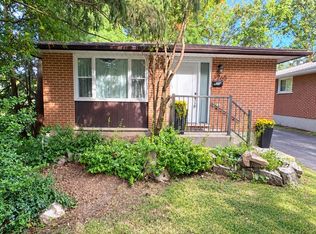
- C$549,0006 bd2 ba-- sqft3265 Addison Ave, Niagara Falls, ON L2J3K6For Sale
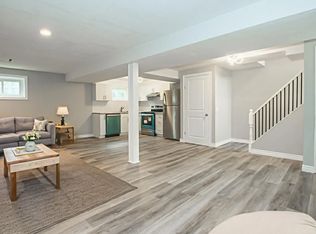
- C$--1 bd1 ba-- sqft6277 Johnson Dr, Niagara Falls, ON L2J3L5Off Market
- C$739,0006 bd2 ba-- sqft5863 Churchs Ln, Niagara Falls, ON L2J1Y9For Sale
- C$2,2003 bd1 ba-- sqft6033 Swayze Dr, Niagara Falls, ON L2J3K2For Rent
- C$435,0002 bd2 ba-- sqft6044 Swayze Dr #6, Niagara Falls, ON L2J4G9For Sale
- C$3,0004 bd2 ba-- sqft3157 Secord Pl, Niagara Falls, ON L2J3K5For Rent
Nearby schools
GreatSchools rating
- 4/10Maple Avenue SchoolGrades: PK-6Distance: 2.2 mi
- 3/10Gaskill Preparatory SchoolGrades: 7-8Distance: 4 mi
- 3/10Niagara Falls High SchoolGrades: 9-12Distance: 4.5 mi
- Ontario
- Niagara Regional Municipality
- Niagara Falls
- L2J 3J6
- Ker
- 6183 Johnson Dr
