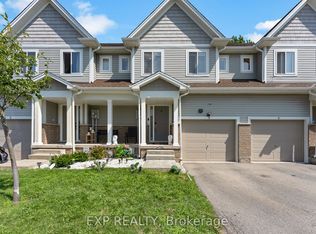
Welcome to this beautifully updated two-storey condo townhouse in a quiet, family friendly neighbourhood in north Niagara Falls. This three-bedroom home combines comfort and function, close to schools, parks, and amenities. The kitchen has been thoughtfully modernized with new cabinets, countertops, and appliances. The spacious combined living and dining area is filled with natural light from the sliding doors to the private fenced yard. Upstairs, you will find three bedrooms and a renovated 3-piece bathroom. The basement offers a rec room for the whole family to gather and relax, with an additional finished area perfect for a toy room or office. The unfinished area houses the laundry and has room for storage. Step out to the backyard, featuring a concrete patio and garden beds, for a low-maintenance outdoor space. Through the back gate, enjoy a common green space--perfect for kids and pets. Condo fees of $430 include exterior maintenance (including roof and windows), water, building insurance, lawn care, and snow removal. In a great area and under $400k, this is the perfect home for first time buyers and young families!
For sale
C$394,900
3322 Addison Ave #10, Niagara Falls, ON L2J 3L1
3beds
2baths
Townhouse
Built in ----
-- sqft lot
$-- Zestimate®
C$--/sqft
C$430/mo HOA
What's special
Three-bedroom homeNew cabinetsPrivate fenced yardGarden bedsLow-maintenance outdoor space
- 2 days |
- 14 |
- 1 |
Zillow last checked:
Listing updated:
Listed by:
EXP REALTY
Source: TRREB,MLS®#: X13706484 Originating MLS®#: Niagara Association of REALTORS
Originating MLS®#: Niagara Association of REALTORSFacts & features
Interior
Bedrooms & bathrooms
- Bedrooms: 3
- Bathrooms: 2
Bedroom
- Level: Second
- Dimensions: 4.57 x 2.97
Bedroom 2
- Level: Second
- Dimensions: 3.07 x 3
Bedroom 3
- Level: Second
- Dimensions: 3.56 x 2.97
Kitchen
- Level: Main
- Dimensions: 4.04 x 3.66
Living room
- Level: Main
- Dimensions: 5.79 x 3.33
Other
- Level: Basement
- Dimensions: 3.68 x 2.67
Recreation
- Level: Basement
- Dimensions: 5.64 x 3.23
Heating
- Forced Air, Gas
Cooling
- Central Air
Appliances
- Laundry: In Basement
Features
- Flooring: Carpet Free
- Basement: Full,Finished
- Has fireplace: No
Interior area
- Living area range: 1000-1199 null
Video & virtual tour
Property
Parking
- Total spaces: 1
Features
- Stories: 2
- Patio & porch: Patio
- Waterfront features: None
Lot
- Features: Fenced Yard, Park, Public Transit, School, Library, Hospital
Details
- Parcel number: 648040010
Construction
Type & style
- Home type: Townhouse
- Property subtype: Townhouse
Materials
- Brick, Stucco (Plaster)
- Foundation: Poured Concrete
- Roof: Asphalt Shingle
Community & HOA
HOA
- Services included: Water Included, Common Elements Included, Parking Included
- HOA fee: C$430 monthly
- HOA name: NSCC
Location
- Region: Niagara Falls
Financial & listing details
- Annual tax amount: C$2,092
- Date on market: 8/24/2026
Price history
Price history is unavailable.
Public tax history
Tax history is unavailable.
Climate risks
Neighborhood: Ker
Nearby schools
GreatSchools rating
- 4/10Maple Avenue SchoolGrades: PK-6Distance: 2.1 mi
- 3/10Gaskill Preparatory SchoolGrades: 7-8Distance: 4 mi
- 3/10Niagara Falls High SchoolGrades: 9-12Distance: 4.4 mi
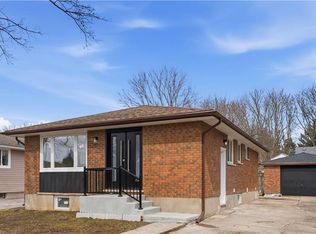
- C$575,0005 bd2 ba993 sqft6183 Johnson Dr, Niagara Falls, ON L2J3J6Sold
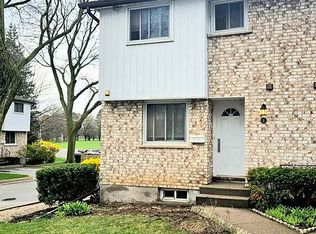
- C$369,9003 bd2 ba-- sqft5815 Swayze Dr #1, Niagara Falls, ON L2J3W3For Sale
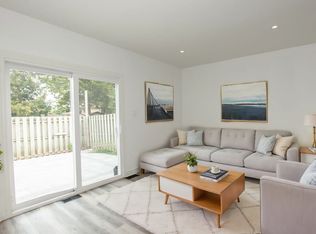
- C$--3 bd1 ba-- sqft5815 Swayze Dr #17, Niagara Falls, ON L2J3W3Off Market
- C$3,0003 bd2 ba-- sqft3157 Secord Pl, Niagara Falls, ON L2J3K5For Rent

- C$--1 bd1 ba-- sqft6277 Johnson Dr, Niagara Falls, ON L2J3L5Off Market
- C$538,0003 bd2 ba1k sqft3075 Empire Pl, Niagara Falls, ON L2J3L7Sold
- C$739,0006 bd2 ba-- sqft5863 Churchs Ln, Niagara Falls, ON L2J1Y9For Sale
- C$2,4003 bd2 ba-- sqft5904 Carman St, Niagara Falls, ON L2J1S1For Rent
Similar homes
- C$420,0003 bd2 ba-- sqft4230 Meadowvale Dr #7, Niagara Falls, ON L2E 5W7For Sale
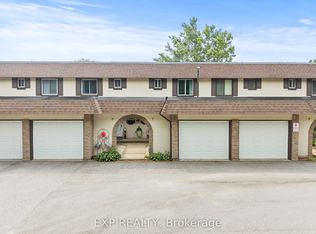 MLS ID #X13681784, EXP REALTY. TRREB
 - C$435,0002 bd2 ba-- sqft6044 Swayze Dr #6, Niagara Falls, ON L2J 4G9For Sale
 MLS ID #X13519464, REALTY EXECUTIVES PLUS LTD, BROKERAGE. TRREB
 - C$415,0003 bd2 ba-- sqft5982 Dunn St #8, Niagara Falls, ON L2G 7J9For Sale
 MLS ID #X13628344, Real Broker Ontario Ltd.. TRREB
 - C$499,0003 bd3 ba-- sqft60 Canterbury Dr #3, Saint Catharines, ON L2P 0E7For Sale
 MLS ID #X13709064, EXP REALTY. TRREB
 - C$469,5003 bd3 ba-- sqftValley Way #11, Niagara Falls, ON L2E 0A1For SaleMLS ID #X13671510, REVEL Realty Inc., Brokerage. TRREB
- C$429,9004 bd3 ba-- sqft4576 4th Ave, Niagara Falls, ON L2E 4N6For SaleMLS ID #X13123464, EXP REALTY. TRREB
- C$514,9004 bd2 ba-- sqft5028 Gage Ct, Niagara Falls, ON L2E 7B5For SaleMLS ID #X13696988, EXP REALTY. TRREB
- C$399,9002 bd2 ba-- sqft6168 Churchill St, Niagara Falls, ON L2G 2X3For SaleMLS ID #X13658632, BOSLEY REAL ESTATE LTD.,. TRREB
- C$459,9993 bd3 ba-- sqft6263 Valley Way #10, Niagara Falls, ON L2E 0A1For SaleMLS ID #X13475008, BOSLEY REAL ESTATE LTD.,. TRREB
- C$299,9002 bd2 ba-- sqft3955 Portage Rd #401, Niagara Falls, ON L2J 3W2For SaleMLS ID #X13683194, REVEL Realty Inc., Brokerage. TRREB
- C$449,0003 bd2 ba-- sqft6376 Ash St, Niagara Falls, ON L2G 2H5For SaleMLS ID #X13056030, EXP REALTY. TRREB
- C$469,9003 bd2 ba-- sqft5939 Symmes St, Niagara Falls, ON L2G 2G4For SaleMLS ID #X13608538, EXP REALTY. TRREB
- C$402,9003 bd2 ba-- sqft64 Forster St #14, Saint Catharines, ON L2N 6T5For SaleMLS ID #X13681166, ROYAL LEPAGE NRC REALTY. TRREB
- C$548,8005 bd4 ba-- sqft7789 Kalar Rd #38, Niagara Falls, ON L2H 3T8For SaleMLS ID #X13716626, REVEL Realty Inc., Brokerage. TRREB
- C$459,9902 bd2 ba-- sqft6065 McLeod Rd #206, Niagara Falls, ON L2G 0Z7For SaleMLS ID #X13480374, EXP REALTY. TRREB
- C$439,0003 bd2 ba-- sqft242 Lakeport Rd #32, Saint Catharines, ON L2N 6V2For SaleMLS ID #X13671698, EXP REALTY. TRREB
- C$399,9002 bd1 ba-- sqft6504 Monroe St, Niagara Falls, ON L2G 2G8For SaleMLS ID #X13525050, ROYAL LEPAGE NRC REALTY. TRREB
- C$475,0004 bd2 ba-- sqft5583 Hillsdale Ave, Niagara Falls, ON L2G 4T8For SaleMLS ID #X13661316, RE/MAX EXPERTS. TRREB
- C$459,9002 bd3 ba-- sqft5958 Summer St, Niagara Falls, ON L2G 1M3For SaleMLS ID #X13454742, EXP REALTY. TRREB
- C$539,9004 bd2 ba-- sqft8800 Champlain Dr, Niagara Falls, ON L2G 6Y6For SaleMLS ID #X13697378, EXP REALTY. TRREB
