Large 3+1 bedroom bungalow with 2 car garage, located in the heart of Stamford Center. This unique and spacious layout features a kitchen skylight and vaulted ceilings. A large dining area with French doors leads to a family room and bedroom with updated laminate flooring. Patio doors off the family room lead to a private backyard deck with a fenced-in backyard. An attached living room with vaulted ceilings and plenty of windows offers natural light. A brick reclaimed ceiling height, gas fireplace, and four-piece bathroom are also included. The main four-piece bathroom, large living room, and two bedrooms are located on the main floor. This bungalow is within walking distance of shopping, restaurants, and schools.
For sale
C$499,900
6673 Huggins St, Niagara Falls, ON L2J 1H5
4beds
4baths
Single Family Residence
Built in ----
6,813 Square Feet Lot
$-- Zestimate®
C$--/sqft
C$-- HOA
What's special
Kitchen skylightVaulted ceilingsFamily roomUpdated laminate flooringPrivate backyard deckFenced-in backyardBrick reclaimed ceiling height
- 83 days
- 41
- 2
Zillow last checked:
Listing updated:
Listed by:
ROYAL LEPAGE NRC REALTY
Source: TRREB,MLS®#: X13466140 Originating MLS®#: Niagara Association of REALTORS
Originating MLS®#: Niagara Association of REALTORSFacts & features
Interior
Bedrooms & bathrooms
- Bedrooms: 4
- Bathrooms: 4
Primary bedroom
- Level: Main
- Dimensions: 3.5 x 3.6
Bedroom 2
- Level: Main
- Dimensions: 2.4 x 3.4
Bedroom 3
- Level: Main
- Dimensions: 2.8 x 3.5
Bedroom 4
- Level: Basement
- Dimensions: 3.2 x 3.4
Family room
- Level: Main
- Dimensions: 3.7 x 5.9
Game room
- Level: Basement
- Dimensions: 3.5 x 3.2
Kitchen
- Level: Main
- Dimensions: 6.2 x 3.4
Living room
- Level: Main
- Dimensions: 5.43 x 3.5
Office
- Level: Basement
- Dimensions: 3.3 x 8.3
Office
- Level: Main
- Dimensions: 4.5 x 3.8
Heating
- Forced Air, Gas
Cooling
- Central Air
Features
- None
- Basement: Partially Finished
- Has fireplace: Yes
- Fireplace features: Living Room
Interior area
- Living area range: 1100-1500 null
Property
Parking
- Total spaces: 4
- Parking features: Garage
- Has garage: Yes
Features
- Pool features: None
Lot
- Size: 6,813 Square Feet
Details
- Parcel number: 642790180
Construction
Type & style
- Home type: SingleFamily
- Architectural style: Bungalow
- Property subtype: Single Family Residence
Materials
- Brick, Vinyl Siding
- Foundation: Poured Concrete
- Roof: Asphalt Shingle
Utilities & green energy
- Sewer: Sewer
Community & HOA
Location
- Region: Niagara Falls
Financial & listing details
- Annual tax amount: C$4,580
- Date on market: 6/19/2026
Price history
Price history is unavailable.
Public tax history
Tax history is unavailable.
Climate risks
Neighborhood: Cullimore
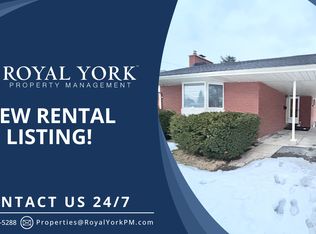
- C$--3 bd2 ba1.8k sqft3590 Arlington Ave, Niagara Falls, ON L2J2W9Off Market
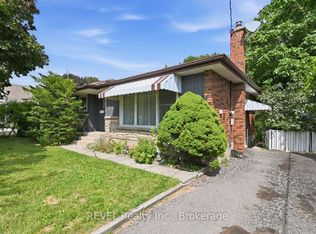
- C$499,0003 bd2 ba-- sqft3664 Arlington Ave, Niagara Falls, ON L2J2X2For Sale
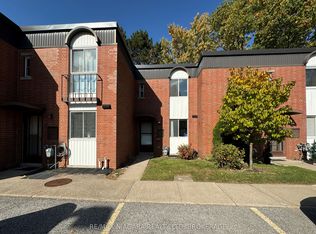
- C$2,3953 bd2 ba-- sqft6476 Huggins St #67, Niagara Falls, ON L2J1G9For Rent
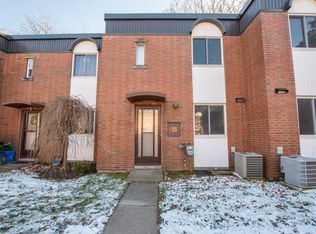
- C$--3 bd1 ba-- sqft6476 Huggins St #55, Niagara Falls, ON L2J1G9Off Market
Similar homes
- C$549,0006 bd2 ba-- sqft3265 Addison Ave, Niagara Falls, ON L2J 3K6For Sale
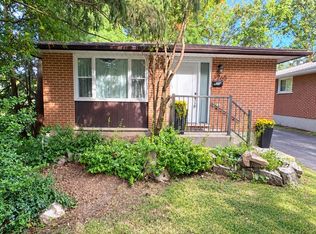 MLS ID #X13758714, ROYAL LEPAGE NRC REALTY. TRREB
 - C$550,0003 bd2 ba-- sqft6502 Brock St, Niagara Falls, ON L2J 1W3For Sale
 MLS ID #X13486646, ROYAL LEPAGE NRC REALTY. TRREB
 - C$519,0004 bd2 ba-- sqft6980 Dolphin St, Niagara Falls, ON L2E 6Y2For Sale
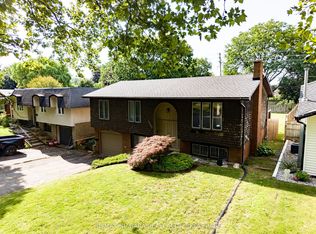 MLS ID #X13651378, RE/MAX NIAGARA REALTY LTD, BROKERAGE. TRREB
 - C$579,9995 bd2 ba976 sqft6604 Locus Ave, Niagara Falls, ON L2G 4K7For Sale
 MLS ID #40861380, Tejvir Dhugga, Broker of Record, Re/Max SKYWAY REALTY INC. ITSO
