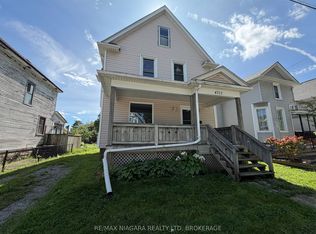
Welcome to 4713 Cookman Crescent, a beautifully renovated detached home in the heart of Niagara Falls! Situated in a family-friendly neighbourhood just minutes from the world-famous Niagara Falls and Clifton Hill, this charming 2-storey, 3-bedroom home offers the perfect blend of modern updates, comfortable living and an unbeatable location. Featuring a bright and spacious layout, updated kitchen, new flooring, windows and appliances, plus a full basement and private parking. Ideally located minutes from Niagara Falls, Clifton Hill, restaurants, entertainment and major amenities. Move-in ready and perfect for first-time buyers, families or investors.
For sale
C$449,999
4713 Cookman Cres, Niagara Falls, ON L2E 1C1
3beds
1baths
Single Family Residence
Built in ----
3,000 Square Feet Lot
$-- Zestimate®
C$--/sqft
C$-- HOA
What's special
Bright and spacious layoutUpdated kitchenNew flooringFull basementPrivate parking
- 60 days
- 22
- 1
Zillow last checked:
Listing updated:
Listed by:
ROYAL LEPAGE NRC REALTY
Source: TRREB,MLS®#: X13689906 Originating MLS®#: Niagara Association of REALTORS
Originating MLS®#: Niagara Association of REALTORSFacts & features
Interior
Bedrooms & bathrooms
- Bedrooms: 3
- Bathrooms: 1
Heating
- Forced Air, Gas
Cooling
- Central Air
Features
- Flooring: Carpet Free
- Basement: Full,Unfinished
- Has fireplace: No
Interior area
- Living area range: 700-1100 null
Property
Parking
- Total spaces: 2
Features
- Stories: 2
- Pool features: None
Lot
- Size: 3,000 Square Feet
Details
- Parcel number: 643420252
Construction
Type & style
- Home type: SingleFamily
- Property subtype: Single Family Residence
Materials
- Aluminum Siding
- Foundation: Block, Concrete
- Roof: Shingle
Utilities & green energy
- Sewer: Sewer
Community & HOA
Location
- Region: Niagara Falls
Financial & listing details
- Annual tax amount: C$2,487
- Date on market: 8/19/2026
Price history
Price history is unavailable.
Public tax history
Tax history is unavailable.
Climate risks
Neighborhood: Ryerson


Similar homes
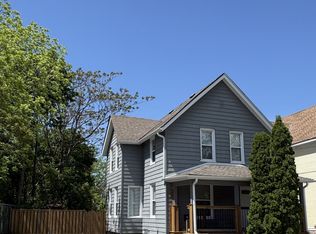
- C$445,0003 bd1 ba-- sqft4864 Simcoe St, Niagara Falls, ON L2E 1V9For Sale
 MLS ID #X13799882, RE/MAX NIAGARA REALTY LTD, BROKERAGE. TRREB
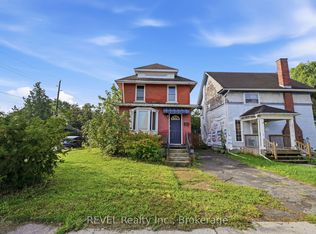
 - C$449,9003 bd1 ba-- sqft4960 Willmott St, Niagara Falls, ON L2E 1Z8For Sale
 MLS ID #X13757340, REVEL Realty Inc., Brokerage. TRREB
 - C$449,9005 bd2 ba-- sqft6520 Barker St, Niagara Falls, ON L2G 1Y7For Sale
 MLS ID #X13855478, RE/MAX NIAGARA REALTY LTD, BROKERAGE. TRREB
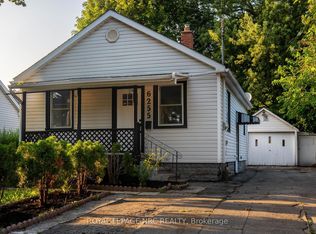
 - C$429,9003 bd2 ba-- sqft6255 Culp St, Niagara Falls, ON L2G 2C2For Sale
 MLS ID #X13761450, ROYAL LEPAGE NRC REALTY. TRREB
