Welcome to 6255 Culp Street, a well-located detached bungalow in Niagara Falls offering a flexible layout and plenty of potential! The main floor features 2 bedrooms, a living room, kitchen with walkout to the deck, and a 4-piece bathroom. Downstairs, the finished basement adds a third bedroom, office, second kitchen, 3-piece bathroom and separate entrance, creating excellent in-law or extended-family potential! Outside, the deep 43 x 122.9 ft lot offers plenty of room, along with a private driveway and detached tandem-style garage. The garage and lot configuration may also offer future ADU potential, subject to buyer due diligence and municipal approvals. A smart option for first-time buyers, down-sizers or investors looking for flexibility in Niagara Falls. Walking distance to Lundys Lane & The Entertainment District!
For sale
C$429,900
6255 Culp St, Niagara Falls, ON L2G 2C2
3beds
2baths
Single Family Residence
Built in ----
5,284 Square Feet Lot
$-- Zestimate®
C$--/sqft
C$-- HOA
What's special
- 28 days
- 56
- 10
Zillow last checked:
Listing updated:
Listed by:
ROYAL LEPAGE NRC REALTY
Source: TRREB,MLS®#: X13761450 Originating MLS®#: Niagara Association of REALTORS
Originating MLS®#: Niagara Association of REALTORSFacts & features
Interior
Bedrooms & bathrooms
- Bedrooms: 3
- Bathrooms: 2
Bedroom
- Description: Bedroom
- Level: Main
- Area: 11.14 Square Meters
- Area source: Other
- Dimensions: 4.02 x 2.77
Bedroom
- Description: Bedroom
- Level: Basement
- Area: 10.57 Square Meters
- Area source: Other
- Dimensions: 3.99 x 2.65
Bedroom
- Description: Bedroom
- Level: Main
- Area: 10.48 Square Meters
- Area source: Other
- Dimensions: 2.92 x 3.59
Bathroom
- Level: Main
- Dimensions: 1.82 x 1.67
Bathroom
- Level: Basement
- Dimensions: 1.82 x 2.13
Kitchen
- Description: Kitchen
- Level: Main
- Area: 14.4 Square Meters
- Area source: Other
- Dimensions: 4.08 x 3.53
Kitchen
- Level: Basement
- Dimensions: 3.04 x 2.8
Living room
- Description: Living Room
- Level: Main
- Area: 15.31 Square Meters
- Area source: Other
- Dimensions: 4.45 x 3.44
Office
- Description: Office
- Level: Basement
- Area: 11.91 Square Meters
- Area source: Other
- Dimensions: 4.84 x 2.46
Heating
- Forced Air, Gas
Cooling
- Central Air
Features
- In-Law Capability, In-Law Suite
- Basement: Finished,Separate Entrance
- Has fireplace: No
Interior area
- Living area range: 700-1100 null
Property
Parking
- Total spaces: 6
- Parking features: Private
- Has garage: Yes
Features
- Patio & porch: Deck
- Pool features: None
Lot
- Size: 5,284 Square Feet
Details
- Parcel number: 643560067
Construction
Type & style
- Home type: SingleFamily
- Architectural style: Bungalow
- Property subtype: Single Family Residence
Materials
- Aluminum Siding
- Foundation: Concrete
- Roof: Asphalt Shingle
Utilities & green energy
- Sewer: Sewer
Community & HOA
Location
- Region: Niagara Falls
Financial & listing details
- Annual tax amount: C$2,603
- Date on market: 9/9/2026
Price history
Price history is unavailable.
Public tax history
Tax history is unavailable.
Climate risks
Neighborhood: Corwin


Similar homes
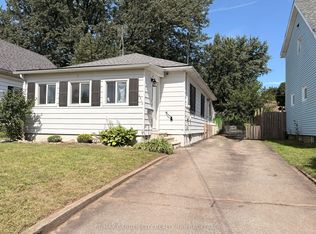
- C$449,9005 bd2 ba-- sqft6520 Barker St, Niagara Falls, ON L2G 1Y7For Sale
 MLS ID #X13855478, RE/MAX NIAGARA REALTY LTD, BROKERAGE. TRREB
 - C$450,0002 bd2 ba-- sqft6289 Atlee St, Niagara Falls, ON L2G 2W4For Sale
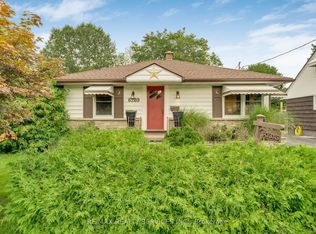 MLS ID #X13743360, RE/MAX REALTY SERVICES INC.. TRREB
 - C$465,0003 bd2 ba-- sqft6183 Skinner St, Niagara Falls, ON L2G 2Y4For Sale
 MLS ID #X13542498, Toronto Real Estate Realty Plus Inc. TRREB
 - C$449,9993 bd1 ba-- sqft4713 Cookman Cres, Niagara Falls, ON L2E 1C1For Sale
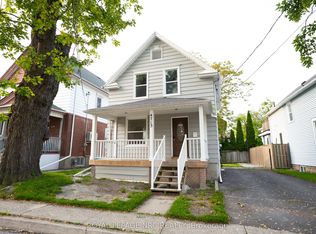 MLS ID #X13689906, ROYAL LEPAGE NRC REALTY. TRREB
