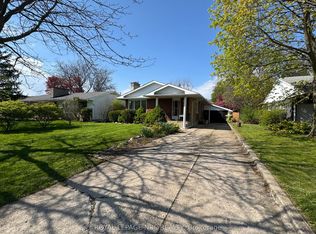
Put this one on your "must see" list! If you are a first time home buyer, looking for a great investment opportunity, or multi-generational living, 6053 Coholan Street will check all of the boxes! This home was purchased and renovated in 2023 for a family member, and is divided into two separate living units with private and separate entrances for both. Located in north end Niagara Falls, walking distance to shopping, restaurants and entertainment, close to schools, bus routes and the QEW is less than 5 minutes away. The main unit, including the main and upper floor, is 3 bedrooms, boasts an updated kitchen, with all new appliances. New vinyl plank flooring, breakfast bar with granite counter, and plenty of counter space and storage for single, couple or family. Main floor bath is completely new from top to bottom with all new tile, walk-in glass shower stall, and vanity. Two large bedrooms and linen closet complete the 2nd floor. Lower level is a separate apartment, all new, with light and bright living spaces. Complete with 2 generous bedrooms, and open-concept living, the unit is currently tenanted. Pot-lights throughout, new modern kitchen with all new appliances included. Bath is bright, modern, with walk-in glass shower stall, tile and ceramic flooring. The rent currently received is $1500/mth.Full backyard and laundry on-site with brand new appliances which are available in the year-round sunroom with garden doors, a main door and gas fireplace. A large double garage, block wall, approximately 24x24 with a large driveway which allows for parking to include a minimum of 5 vehicles. Don't let this one pass by!
For sale
C$599,900
6053 Coholan St, Niagara Falls, ON L2J 1K7
5beds
2baths
Single Family Residence
Built in ----
6,000 Square Feet Lot
$-- Zestimate®
C$--/sqft
C$-- HOA
What's special
Updated kitchenAll new appliancesNew vinyl plank flooringWalk-in glass shower stallTwo large bedroomsLinen closetOpen-concept living
- 19 hours
- 5
- 0
Zillow last checked:
Listing updated:
Listed by:
ROYAL LEPAGE NRC REALTY
Source: TRREB,MLS®#: X14191336 Originating MLS®#: Niagara Association of REALTORS
Facts & features
Interior
Bedrooms & bathrooms
- Bedrooms: 5
- Bathrooms: 2
Bedroom
- Level: Ground
- Dimensions: 3.3 x 2.49
Bedroom
- Level: Basement
- Dimensions: 0.31 x 0.31
Bedroom 2
- Level: Second
- Dimensions: 4.42 x 4.19
Bedroom 2
- Level: Basement
- Dimensions: 0.31 x 0.31
Bedroom 3
- Level: Second
- Dimensions: 4.19 x 3.89
Bathroom
- Level: Basement
- Dimensions: 0.31 x 0.31
Bathroom
- Level: Ground
- Dimensions: 0 x 0
Other
- Level: Basement
- Dimensions: 0.31 x 0.31
Dining room
- Level: Ground
- Dimensions: 3.2 x 3.28
Kitchen
- Level: Ground
- Dimensions: 3.25 x 2.79
Living room
- Level: Ground
- Dimensions: 3.81 x 3.28
Sunroom
- Level: Ground
- Dimensions: 6.6 x 2.74
Heating
- Forced Air, Gas
Cooling
- Central Air
Appliances
- Included: Water Heater
Features
- Water Meter
- Flooring: Accessory Apartment, Carpet Free
- Basement: Apartment,Finished,Full,Separate Entrance
- Has fireplace: Yes
- Fireplace features: Natural Gas
Interior area
- Living area range: 1100-1500 null
Property
Parking
- Total spaces: 5
- Parking features: Private
- Has garage: Yes
Features
- Stories: 1.5
- Pool features: None
Lot
- Size: 6,000 Square Feet
- Features: Fenced Yard, Hospital, Park, Place Of Worship, School
- Topography: Flat
Details
- Additional structures: Shed
- Parcel number: 642770116
Construction
Type & style
- Home type: SingleFamily
- Property subtype: Single Family Residence
Materials
- Brick, Vinyl Siding
- Foundation: Concrete Block
- Roof: Asphalt Shingle
Utilities & green energy
- Sewer: Sewer
Community & HOA
Community
- Security: Carbon Monoxide Detector(s), Smoke Detector(s)
Location
- Region: Niagara Falls
Financial & listing details
- Annual tax amount: C$3,328
- Date on market: 11/18/2026
Price history
Price history is unavailable.
Public tax history
Tax history is unavailable.
Climate risks
Neighborhood: Ker


Similar homes
- C$589,9005 bd2 ba-- sqft4443 Dorchester Rd, Niagara Falls, ON L2E 6N5For Sale
 MLS ID #X14181668, SAVE MAX REAL ESTATE INC.. TRREB
- C$569,9005 bd3 ba-- sqft7150 Maywood St, Niagara Falls, ON L2E 5P5For Sale
 MLS ID #X14134462, HOMELIFE/MIRACLE REALTY LTD. TRREB
- C$579,9995 bd3 ba-- sqft5020 McRae St, Niagara Falls, ON L2E 1P3For Sale
 MLS ID #X13869272, ROYAL LEPAGE NRC REALTY. TRREB
- C$539,9006 bd2 ba-- sqft11 Richard St, Saint Catharines, ON L2T 2E1For Sale
 MLS ID #X14193754, ROYAL LEPAGE NRC REALTY. TRREB
