Set on a generous 55' x 180' lot in a desirable neighbourhood, this spacious 2-storey family home offers a comfortable layout with plenty of room for everyday living. Boasting 4 bedrooms, including a primary suite with its own ensuite bathroom, and 4 bathrooms in total, there's plenty of space to accommodate a growing family.A large front porch adds to the home's welcoming curb appeal and provides a great spot to sit and enjoy the outdoors. The single-car garage offers added convenience, while the recently poured concrete pad in the rear yard creates additional space for outdoor entertaining or future projects.Inside, the beautifully updated modern kitchen is finished with floor-to-ceiling cabinetry, a large quartz island with an undermount sink, and sleek stainless steel appliances, including a built-in microwave. Updated lighting throughout, including pot lights, keeps the home bright and inviting. A spacious laundry and mudroom add valuable functionality to the main living space.Downstairs, the recently finished basement extends the living space with a recreation room and additional bathroom, offering a comfortable area for family activities, guests or extra living needs. Major updates completed within the last 9 years include new windows, roof, concrete driveway, flooring and LED lighting.With its generous lot, thoughtful updates and flexible living space, this home offers a great combination of comfort, functionality and move-in-ready convenience.
For sale
C$659,900
163 Champlain Dr W, Fort Erie, ON L2A 1Z9
4beds
4baths
Single Family Residence
Built in ----
10,033 Square Feet Lot
$-- Zestimate®
C$--/sqft
C$-- HOA
What's special
Large front porchWelcoming curb appealSingle-car garageBeautifully updated modern kitchenFloor-to-ceiling cabinetrySleek stainless steel appliancesBuilt-in microwave
- 1 hour
- 2
- 0
Zillow last checked:
Listing updated:
Listed by:
RE/MAX NIAGARA REALTY LTD, BROKERAGE
Source: TRREB,MLS®#: X13876092 Originating MLS®#: Niagara Association of REALTORS
Originating MLS®#: Niagara Association of REALTORSFacts & features
Interior
Bedrooms & bathrooms
- Bedrooms: 4
- Bathrooms: 4
Heating
- Forced Air, Gas
Cooling
- Central Air
Features
- Other
- Basement: Finished,Full
- Has fireplace: No
Interior area
- Living area range: 1500-2000 null
Video & virtual tour
Property
Parking
- Total spaces: 4
- Parking features: Private Double
- Has garage: Yes
Features
- Stories: 2
- Patio & porch: Porch
- Has private pool: Yes
- Pool features: Above Ground
- Waterfront features: None
Lot
- Size: 10,033 Square Feet
- Features: Hospital, Fenced Yard, Library, Park, Place Of Worship, School, Rectangular Lot
Details
- Additional structures: Garden Shed
- Parcel number: 642240109
Construction
Type & style
- Home type: SingleFamily
- Property subtype: Single Family Residence
Materials
- Aluminum Siding, Brick
- Foundation: Poured Concrete
- Roof: Asphalt Shingle
Utilities & green energy
- Sewer: Sewer
Community & HOA
Location
- Region: Fort Erie
Financial & listing details
- Annual tax amount: C$3,601
- Date on market: 10/8/2026
Price history
Price history is unavailable.
Public tax history
Tax history is unavailable.
Climate risks
Neighborhood: Fort Erie


Similar homes
- C$629,9004 bd2 ba-- sqft865 Canada Dr, Fort Erie, ON L2A 6S5For Sale
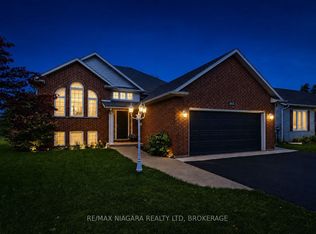 MLS ID #X13727808, RE/MAX NIAGARA REALTY LTD, BROKERAGE. TRREB
 - C$669,0004 bd4 ba-- sqft750 Lakeshore Rd, Fort Erie, ON L2A 1B5For Sale
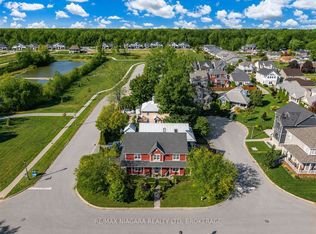 MLS ID #X13598850, RE/MAX NIAGARA REALTY LTD, BROKERAGE. TRREB
 - C$549,9003 bd2 ba-- sqft161 Catherine St, Fort Erie, ON L2A 2J1For Sale
 MLS ID #X13737150, ROYAL LEPAGE NRC REALTY. TRREB
 - C$550,0003 bd2 ba-- sqft936 Colette Rd, Fort Erie, ON L2A 6G7For Sale
 MLS ID #X13840044, RE/MAX NIAGARA REALTY LTD, BROKERAGE. TRREB
