Located in a quiet part of Ridgeway's desirable Thunder Bay neighbourhood, and just moments from the shores of Lake Erie, this charming 1.5-storey home offers approximately 1,500 sq ft of living space with plenty of room for a growing family, home business, or downsizers seeking flexibility and convenience. The main floor features a bright and welcoming living room with a wood-burning fireplace, complete with a beautiful stone surround and wood mantel, while the expansive front window fills the space with natural light. The dining area includes large sliding doors to the backyard, creating an easy connection to outdoor living and entertaining. The functional kitchen offers ample cabinetry and leads to the main-floor laundry area and 4-piece bathroom. Also on the main level is the spacious primary bedroom, which could also function well as a home office or business space, featuring its own side entrance and sliding doors to the backyard for added flexibility and convenience. Upstairs, you'll find three generously sized bedrooms, providing plenty of space for family, guests, or hobbies. Outside, the property includes a detached single-car garage with workshop space, a garden shed, and an expansive backyard perfect for relaxing, gardening, or entertaining. If the buyers were to pursue a municipality-approved minor variance, there is also potential to sever the 105ft x 125ft lot into two lots, offering future development or investment possibilities. Ideally situated between the Friendship Trail and the Lake Erie shoreline, the area offers endless opportunities for walking, running, cycling, kayaking, paddleboarding, shopping, and dining. Just a short drive to Downtown Ridgeway's shops and restaurants, Crystal Beach's sandy shoreline, and only 15 minutes to the QEW or Peace Bridge, this property combines lifestyle, flexibility, and future potential in one attractive package.
For sale
C$499,000
3252 Young Ave, Fort Erie, ON L0S 1N0
4beds
1baths
Single Family Residence
Built in ----
0 Square Feet Lot
$-- Zestimate®
C$--/sqft
C$-- HOA
What's special
Main-floor laundry areaGarden shed
- 112 days
- 10
- 1
Zillow last checked:
Listing updated:
Listed by:
RE/MAX NIAGARA REALTY LTD, BROKERAGE
Source: TRREB,MLS®#: X13154494 Originating MLS®#: Niagara Association of REALTORS
Originating MLS®#: Niagara Association of REALTORSFacts & features
Interior
Bedrooms & bathrooms
- Bedrooms: 4
- Bathrooms: 1
Heating
- Forced Air, Gas
Cooling
- Central Air
Appliances
- Included: Water Heater Owned
Features
- Primary Bedroom - Main Floor
- Basement: Crawl Space
- Has fireplace: Yes
- Fireplace features: Wood Burning, Insert
Interior area
- Living area range: 1500-2000 null
Property
Parking
- Total spaces: 6
- Parking features: Private
- Has garage: Yes
Features
- Stories: 1.5
- Patio & porch: Patio, Deck, Porch
- Pool features: None
Lot
- Size: 0 Square Feet
- Features: Lake/Pond, Rectangular Lot
Details
- Additional structures: Shed, Garden Shed, Fence - Full
- Parcel number: 641990072
Construction
Type & style
- Home type: SingleFamily
- Property subtype: Single Family Residence
Materials
- Wood
- Foundation: Unknown
- Roof: Asphalt Shingle
Utilities & green energy
- Sewer: Sewer
Community & HOA
Location
- Region: Fort Erie
Financial & listing details
- Tax assessed value: C$196,000
- Annual tax amount: C$3,564
- Date on market: 5/21/2026
Price history
Price history is unavailable.
Public tax history
Tax history is unavailable.
Climate risks
Neighborhood: Ridgeway

Similar homes
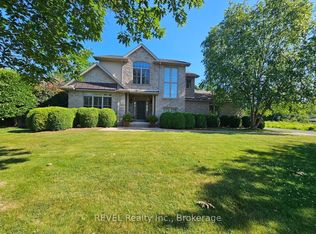
- C$524,9004 bd2 ba-- sqft88 Pleasant Ave N, Fort Erie, ON L0S 1N0For Sale
 MLS ID #X13758384, RE/MAX NIAGARA REALTY LTD, BROKERAGE. TRREB
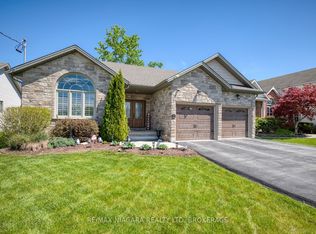
 - C$588,0003 bd2 ba-- sqft3054 Thunder Bay Rd, Fort Erie, ON L0S 1N0For Sale
 MLS ID #X13104728, RE/MAX NIAGARA REALTY LTD, BROKERAGE. TRREB
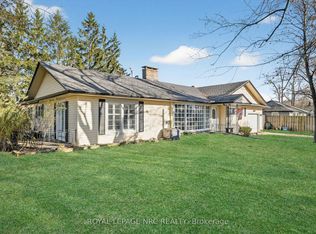
 - C$499,9004 bd2 ba-- sqft1444 Lakehurst Ave, Fort Erie, ON L2A 3A3For Sale
 MLS ID #X13553314, RE/MAX NIAGARA REALTY LTD, BROKERAGE. TRREB
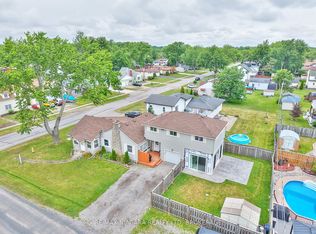
 - C$529,9003 bd2 ba-- sqft384 Dovercourt Rd, Fort Erie, ON L0S 1B0For Sale
 MLS ID #X13465734, RE/MAX NIAGARA REALTY LTD, BROKERAGE. TRREB
