Located on a quiet street in the heart of Ridgeway, 350 Belleview Blvd offers the convenience of one-floor living with shops, restaurants, parks, and everyday amenities all within walking distance. Ideally situated between Downtown Ridgeway and the retail plazas along Gorham Rd, this updated bungalow combines comfort, practicality, and an excellent location. Inside, the home features a bright and spacious open-concept living area with a large, light-filled kitchen and living room anchored by a cozy electric fireplace. Two bedrooms, an updated 4-piece bathroom, and a mudroom with convenient main-floor laundry complete the functional layout. Sliding doors lead to the newly expanded patio and gazebo, creating a wonderful space for outdoor dining, entertaining, or simply relaxing. The spacious backyard offers mature trees for shade, a firepit area for gathering with family and friends, and plenty of room for gardening, recreation, or pets. A standout feature is the detached 2-car garage with hydro, along with a new fence section with double-wide gate providing easy backyard access for boats, trailers, recreational vehicles, or additional storage. Other recent improvements include a renovated kitchen and bathroom (2020) and a new furnace (2026), allowing the next owner to move in and enjoy with confidence. Enjoy the best of Niagara's South Coast lifestyle with Downtown Ridgeway's shops, restaurants, weekly Farmers' Market, and community events just a short walk away. Crystal Beach's sandy shoreline, Lake Erie, the QEW, and the Peace Bridge are all just a short drive from home.Whether you're looking to downsize, purchase your first home, or enjoy a low-maintenance lifestyle in a highly desirable location, this charming bungalow is ready to welcome you home.
For sale
C$399,999
350 Belleview Blvd, Fort Erie, ON L0S 1N0
2beds
1baths
Single Family Residence
Built in ----
0 Square Feet Lot
$-- Zestimate®
C$--/sqft
C$-- HOA
What's special
One-floor livingLarge light-filled kitchenCozy electric fireplace
- 41 days |
- 39 |
- 1 |
Zillow last checked:
Listing updated:
Listed by:
RE/MAX NIAGARA REALTY LTD, BROKERAGE
Source: TRREB,MLS®#: X13469254 Originating MLS®#: Niagara Association of REALTORS
Originating MLS®#: Niagara Association of REALTORSFacts & features
Interior
Bedrooms & bathrooms
- Bedrooms: 2
- Bathrooms: 1
Bedroom
- Level: Main
- Dimensions: 5.28 x 2.8
Bedroom 2
- Level: Main
- Dimensions: 3.61 x 2.26
Bathroom
- Level: Main
- Dimensions: 2.36 x 2.26
Kitchen
- Level: Main
- Dimensions: 4.85 x 3.58
Living room
- Level: Main
- Dimensions: 5.39 x 3.07
Mud room
- Level: Main
- Dimensions: 2.46 x 3.58
Heating
- Forced Air, Gas
Cooling
- Central Air
Features
- Primary Bedroom - Main Floor
- Basement: Crawl Space,Unfinished
- Has fireplace: Yes
- Fireplace features: Electric, Living Room
Interior area
- Living area range: 700-1100 null
Property
Parking
- Total spaces: 8
- Parking features: Private Double
- Has garage: Yes
Features
- Pool features: None
Lot
- Size: 0 Square Feet
- Features: Rectangular Lot
Details
- Additional structures: Fence - Partial, Gazebo
- Parcel number: 641910039
Construction
Type & style
- Home type: SingleFamily
- Architectural style: Bungalow
- Property subtype: Single Family Residence
Materials
- Vinyl Siding
- Foundation: Concrete Block
- Roof: Asphalt Shingle
Utilities & green energy
- Sewer: Sewer
Community & HOA
Location
- Region: Fort Erie
Financial & listing details
- Tax assessed value: C$141,000
- Annual tax amount: C$2,564
- Date on market: 6/19/2026
RE/MAX NIAGARA REALTY LTD, BROKERAGE
RE/MAX NIAGARA REALTY LTD, BROKERAGE
By pressing Contact Agent, you agree that the real estate professional identified above may call/text you about your search, which may involve use of automated means and pre-recorded/artificial voices. You don't need to consent as a condition of buying any property, goods, or services. Message/data rates may apply. You also agree to our Terms of Use. Zillow does not endorse any real estate professionals. We may share information about your recent and future site activity with your agent to help them understand what you're looking for in a home.
Price history
Price history is unavailable.
Public tax history
Tax history is unavailable.
Climate risks
Neighborhood: Ridgeway
Nearby schools
GreatSchools rating
- 2/10Dr Antonia Pantoja Community School Of Academic ExGrades: PK-8Distance: 8.3 mi
- 1/10Riverside Academy High SchoolGrades: 9-12Distance: 8.8 mi
- C$---- bd-- ba-- sqft406 Belleair Blvd, Fort Erie, ON L0S1N0Off Market
- C$399,9502 bd1 ba-- sqft3721 Dominion Rd, Fort Erie, ON L0S1N0For Sale
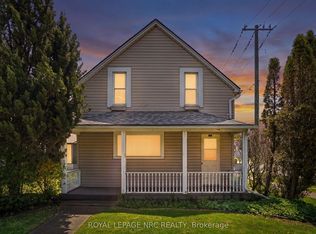
- C$350,0002 bd1 ba-- sqft3721 Hibbard St, Fort Erie, ON L0S1N0For Sale
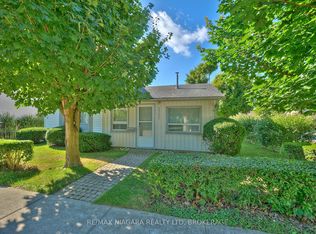
- C$849,9006 bd4 ba-- sqft3705 Willson St, Fort Erie, ON L0S1N0For Sale

- C$474,9002 bd1 ba-- sqft458 Belleview Blvd, Fort Erie, ON L0S1N0For Sale
- C$415,0002 bd1 ba-- sqft3767 Summit Ave, Fort Erie, ON L0S1N0For Sale
- C$1,8001 bd1 ba-- sqft344 Ridge Rd N #303, Fort Erie, ON L0S1N0For Sale
- C$750,000-- bd-- ba3.7k sqft288 Ridge Rd N, Fort Erie, ON L0S1N0For Sale
Similar homes
- C$474,9002 bd1 ba-- sqft458 Belleview Blvd, Fort Erie, ON L0S 1N0For Sale
 MLS ID #X13591910, COLDWELL BANKER MOMENTUM REALTY, BROKERAGE. TRREB
 - C$350,0002 bd1 ba-- sqft3721 Hibbard St, Fort Erie, ON L0S 1N0For SaleMLS ID #X13560584, RE/MAX NIAGARA REALTY LTD, BROKERAGE. TRREB
- C$399,9002 bd1 ba-- sqft3093 Hyman Ave, Fort Erie, ON L0S 1N0For Sale
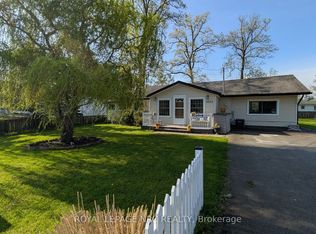 MLS ID #X12788858, ROYAL LEPAGE NRC REALTY. TRREB
 - C$489,9992 bd2 ba-- sqft148 Gorham Rd, Fort Erie, ON L0S 1N0For Sale
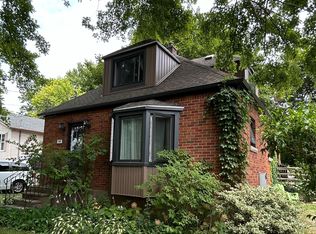 MLS ID #X13211872, Century 21 Heritage House LTD. TRREB
 - C$474,9003 bd2 ba-- sqft3902 Rebstock Rd, Fort Erie, ON L0S 1N0For SaleMLS ID #X13240664, ROYAL LEPAGE NRC REALTY. TRREB
- C$579,9003 bd1 ba-- sqft3283 Grove Ave, Fort Erie, ON L0S 1N0For SaleMLS ID #X13144196, RE/MAX NIAGARA REALTY LTD, BROKERAGE. TRREB
- C$599,9004 bd2 ba-- sqft88 Pleasant Ave N, Fort Erie, ON L0S 1N0For SaleMLS ID #X13461864, RE/MAX NIAGARA REALTY LTD, BROKERAGE. TRREB
- C$447,0002 bd1 ba-- sqft263 Maplewood Ave, Fort Erie, ON L0S 1B0For SaleMLS ID #X13479770, RE/MAX NIAGARA REALTY LTD, BROKERAGE. TRREB
- C$479,9003 bd2 ba-- sqft3776 Bertie St, Fort Erie, ON L0S 1S0For SaleMLS ID #X13493896, RE/MAX NIAGARA REALTY LTD, BROKERAGE. TRREB
- C$499,0004 bd1 ba-- sqft3252 Young Ave, Fort Erie, ON L0S 1N0For SaleMLS ID #X13154494, RE/MAX NIAGARA REALTY LTD, BROKERAGE. TRREB
- C$359,9002 bd1 ba-- sqft434 Crescent Rd, Fort Erie, ON L2A 4P7For SaleMLS ID #X13175544, RE/MAX NIAGARA REALTY LTD, BROKERAGE. TRREB
- C$569,9993 bd2 ba-- sqft88 Haun Rd, Fort Erie, ON L0S 1N0For SaleMLS ID #X13095570, REVEL Realty Inc., Brokerage. TRREB
- C$434,9003 bd2 ba-- sqft108 High St, Fort Erie, ON L2A 3P7For SaleMLS ID #X13586312, ROYAL LEPAGE NRC REALTY. TRREB
- C$588,0003 bd2 ba-- sqft3054 Thunder Bay Rd, Fort Erie, ON L0S 1N0For SaleMLS ID #X13104728, RE/MAX NIAGARA REALTY LTD, BROKERAGE. TRREB
- C$424,9003 bd1 ba-- sqft3 Osborne St, Fort Erie, ON L2A 3X8For SaleMLS ID #X13591742, RE/MAX NIAGARA REALTY LTD, BROKERAGE. TRREB
- C$529,9003 bd2 ba-- sqft384 Dovercourt Rd, Fort Erie, ON L0S 1B0For SaleMLS ID #X13465734, RE/MAX NIAGARA REALTY LTD, BROKERAGE. TRREB
- C$419,9002 bd2 ba-- sqft4132 Chippawa Pkwy, Niagara Falls, ON L2G 6E5For SaleMLS ID #X13600802, ROYAL LEPAGE NRC REALTY. TRREB
- C$325,0002 bd2 ba-- sqft3033 Townline Rd #268, Fort Erie, ON L0S 1S1For SaleMLS ID #X13463672, Century 21 Heritage House LTD. TRREB
- C$449,9003 bd3 ba-- sqft61 Queen St, Fort Erie, ON L2A 1T7For SaleMLS ID #X13511834, RE/MAX NIAGARA REALTY LTD, BROKERAGE. TRREB
- C$499,9004 bd2 ba-- sqft1444 Lakehurst Ave, Fort Erie, ON L2A 3A3For SaleMLS ID #X13553314, RE/MAX NIAGARA REALTY LTD, BROKERAGE. TRREB
