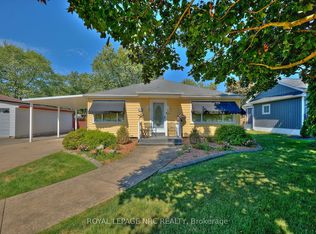
Rare opportunity in the heart of Chippawa! Located just steps from the scenic Niagara River Parkway and public boat launch, and only minutes to Niagara Falls, shopping, the new South Niagara Hospital, and the U.S. border crossings, this versatile semi-detached home sits on an oversized 66' x 132' lot with endless potential. Currently configured as two self-contained units, the property offers an excellent opportunity for investors or buyers looking to offset their mortgage. The recently renovated main floor is now vacant, allowing the new owner to move in or set their own market rent immediately, while the lower-level unit is occupied by a long-term tenant who would like to stay if not minimum 60 days for possession. Separate hydro meters mean tenants pay their own hydro, with the owner responsible for water. Zoned R2, this property offers a variety of future possibilities, including continuing as an income property, converting back to a single-family home, renovating and expanding, or exploring redevelopment opportunities (buyer to complete their own due diligence with the City). Enjoy the perfect combination of immediate income potential, owner-occupancy flexibility, and future development possibilities in one of Niagara's most desirable and scenic communities.
For sale
C$419,900
4132 Chippawa Pkwy, Niagara Falls, ON L2G 6E5
2beds
2baths
Single Family Residence
Built in ----
8,712 Square Feet Lot
$-- Zestimate®
C$--/sqft
C$-- HOA
What's special
Recently renovated main floorTwo self-contained unitsVersatile semi-detached home
- 5 days |
- 10 |
- 0 |
Zillow last checked:
Listing updated:
Listed by:
ROYAL LEPAGE NRC REALTY
Source: TRREB,MLS®#: X13600802 Originating MLS®#: Niagara Association of REALTORS
Originating MLS®#: Niagara Association of REALTORSFacts & features
Interior
Bedrooms & bathrooms
- Bedrooms: 2
- Bathrooms: 2
Bedroom
- Level: Main
- Dimensions: 2.35 x 3.45
Bedroom
- Level: Lower
- Dimensions: 4.33 x 2.62
Bathroom
- Level: Main
Bathroom
- Level: Basement
Kitchen
- Level: Lower
- Dimensions: 4.91 x 3.15
Kitchen
- Level: Main
- Dimensions: 4.05 x 3.81
Living room
- Level: Main
- Dimensions: 3.49 x 3.39
Living room
- Level: Lower
- Dimensions: 4.33 x 3.31
Office
- Level: Lower
- Dimensions: 3.16 x 2.39
Other
- Level: Lower
- Dimensions: 2.73 x 1.64
Heating
- Other, Gas
Cooling
- None
Features
- In-Law Capability, Separate Hydro Meter
- Flooring: Accessory Apartment
- Basement: Finished with Walk-Out
- Has fireplace: Yes
- Fireplace features: Natural Gas
Interior area
- Living area range: < 700 null
Property
Parking
- Total spaces: 7
Features
- Pool features: None
Lot
- Size: 8,712 Square Feet
Details
- Parcel number: 642550167
Construction
Type & style
- Home type: SingleFamily
- Architectural style: Bungalow
- Property subtype: Single Family Residence
Materials
- Metal/Steel Siding
- Foundation: Concrete Block
- Roof: Asphalt Shingle
Utilities & green energy
- Sewer: Sewer
Community & HOA
Location
- Region: Niagara Falls
Financial & listing details
- Annual tax amount: C$2,553
- Date on market: 7/24/2026
ROYAL LEPAGE NRC REALTY
ROYAL LEPAGE NRC REALTY
By pressing Contact Agent, you agree that the real estate professional identified above may call/text you about your search, which may involve use of automated means and pre-recorded/artificial voices. You don't need to consent as a condition of buying any property, goods, or services. Message/data rates may apply. You also agree to our Terms of Use. Zillow does not endorse any real estate professionals. We may share information about your recent and future site activity with your agent to help them understand what you're looking for in a home.
Price history
Price history is unavailable.
Public tax history
Tax history is unavailable.
Climate risks
Neighborhood: Kingsbridge
Nearby schools
GreatSchools rating
- NABloneva Bond Primary SchoolGrades: PK-3Distance: 2.6 mi
- 3/10Gaskill Preparatory SchoolGrades: 7-8Distance: 3.3 mi
- 3/10Niagara Falls High SchoolGrades: 9-12Distance: 4.1 mi
- C$--3 bd1 ba-- sqft4120 Chippawa Pkwy, Niagara Falls, ON L2G6E5Off Market
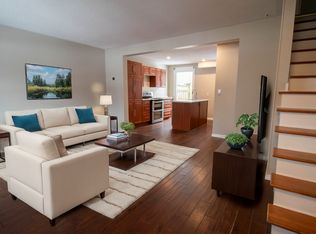
- C$545,0003 bd1 ba-- sqft7992 Peter St, Niagara Falls, ON L2G6S9For Sale

- C$699,9004 bd3 ba-- sqft4020 Main St, Niagara Falls, ON L2G6B8For Sale

- C$--3 bd2 ba1.4k sqft4046 Main St, Niagara Falls, ON L2G6C2Off Market
- C$590,0003 bd2 ba-- sqft3938 Main St, Niagara Falls, ON L2G6B6For Sale
- C$539,9003 bd2 ba-- sqft4013 Welland St, Niagara Falls, ON L2G6J7For Sale
- C$1,399,00014 bd9 ba-- sqft8006 Norton St S, Niagara Falls, ON L2G6R9For Sale
- C$370,0001.067 Acres294 Lyons Creek Rd, Niagara Falls, ON L2G7B4Lot/Land
Similar homes
- C$545,0003 bd1 ba-- sqft7992 Peter St, Niagara Falls, ON L2G 6S9For SaleMLS ID #X13602648, ROYAL LEPAGE NRC REALTY. TRREB
- C$564,9004 bd2 ba-- sqft8800 Champlain Dr, Niagara Falls, ON L2G 6Y6For Sale
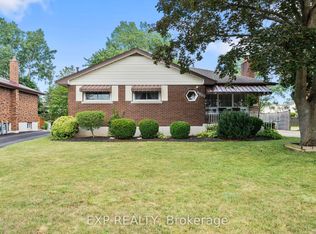 MLS ID #X13611608, EXP REALTY. TRREB
 - C$420,0002 bd1 ba-- sqft6504 Monroe St, Niagara Falls, ON L2G 2G8For Sale
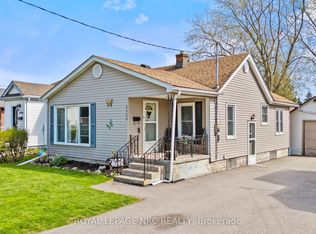 MLS ID #X13525050, ROYAL LEPAGE NRC REALTY. TRREB
 - C$539,9003 bd2 ba-- sqft4013 Welland St, Niagara Falls, ON L2G 6J7For Sale
 MLS ID #X12843392, ROYAL LEPAGE NRC REALTY. TRREB
 - C$465,0003 bd2 ba-- sqft6183 Skinner St, Niagara Falls, ON L2G 2Y4For SaleMLS ID #X13542498, Toronto Real Estate Realty Plus Inc. TRREB
- C$449,0002 bd1 ba854 sqft51 Queen St S, Thorold, ON L2V 3N2For SaleMLS ID #40851926, Scott Fishman, Salesperson, Royal LePage NRC Realty Inc.. ITSO
- C$424,9002 bd2 ba-- sqft6045 Dunn St #106, Niagara Falls, ON L2G 2P2For SaleMLS ID #X13122430, RE/MAX NIAGARA REALTY LTD, BROKERAGE. TRREB
- C$599,9995 bd2 ba-- sqft6604 Locus Ave, Niagara Falls, ON L2G 4K7For SaleMLS ID #X13578830, RE/MAX SKYWAY REALTY INC.. TRREB
- C$349,8002 bd1 ba-- sqft4676 McDougall Cres, Niagara Falls, ON L2E 1B7For SaleMLS ID #X13519020, ROYAL LEPAGE NRC REALTY. TRREB
- C$499,0003 bd2 ba-- sqft5223 Palmer Ave, Niagara Falls, ON L2E 3T9For SaleMLS ID #X13517296, RIGHT AT HOME REALTY INC.. TRREB
- C$434,9003 bd2 ba-- sqft108 High St, Fort Erie, ON L2A 3P7For SaleMLS ID #X13586312, ROYAL LEPAGE NRC REALTY. TRREB
- C$535,0004 bd2 ba-- sqft7101 Roger Cres, Niagara Falls, ON L2G 3A6For SaleMLS ID #X13161416, ROYAL LEPAGE NRC REALTY. TRREB
- C$424,9003 bd1 ba-- sqft3 Osborne St, Fort Erie, ON L2A 3X8For SaleMLS ID #X13591742, RE/MAX NIAGARA REALTY LTD, BROKERAGE. TRREB
- C$474,9002 bd1 ba-- sqft458 Belleview Blvd, Fort Erie, ON L0S 1N0For SaleMLS ID #X13591910, COLDWELL BANKER MOMENTUM REALTY, BROKERAGE. TRREB
- C$369,9002 bd1 ba-- sqft2964 Hyman Ave, Fort Erie, ON L0S 1N0For SaleMLS ID #X13597150, ROYAL LEPAGE NRC REALTY. TRREB
- C$429,9003 bd2 ba-- sqft19 Cunningham St, Thorold, ON L2V 3K6For SaleMLS ID #X13492892, ROYAL LEPAGE NRC REALTY. TRREB
- C$525,0004 bd3 ba-- sqft6423 Barker St, Niagara Falls, ON L2G 1Y6For SaleMLS ID #X13510058, ROYAL LEPAGE NRC REALTY. TRREB
- C$429,0003 bd2 ba-- sqft62 Lincoln St, Welland, ON L3C 5J2For SaleMLS ID #X13525214, ROYAL LEPAGE NRC REALTY. TRREB
- C$399,9002 bd1 ba-- sqft3093 Hyman Ave, Fort Erie, ON L0S 1N0For SaleMLS ID #X12788858, ROYAL LEPAGE NRC REALTY. TRREB
- C$429,9003 bd2 ba-- sqft409 Broadway, Welland, ON L3C 5M3For SaleMLS ID #X13486672, ROYAL LEPAGE NRC REALTY. TRREB
