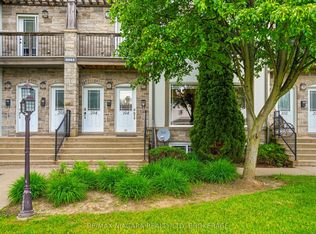
Welcome to effortless living in one of Niagara Falls' most sought-after locations! Just a short 1.5 km walk to the world-famous Falls and the Fallsview Casino district, this impeccably maintained condo offers an incredible opportunity for multigenerational living, shared ownership, or hosting family and friends in style. Designed with flexibility in mind, the main floor and fully finished basement are almost mirror images of one another - each featuring a spacious 1-bedroom, 1-bathroom layout with open concept kitchen, dining, and living areas. Both levels offer their own private entrances, creating two comfortable and functional living quarters under one roof. Built in 2009, this boutique condo complex stands out as one of the best-kept communities in the city, showcasing pride of ownership throughout the grounds and common areas with affordable maintenance fees. Whether you're looking for a smart lifestyle investment, a shared living arrangement to offset expenses, or simply a beautifully maintained home in a prime tourist-area location, this property is truly a rare find.
For sale
C$424,900
6045 Dunn St #106, Niagara Falls, ON L2G 2P2
2beds
2baths
Townhouse
Built in ----
-- sqft lot
$-- Zestimate®
C$--/sqft
C$475/mo HOA
What's special
- 120 days
- 30
- 0
Zillow last checked:
Listing updated:
Listed by:
RE/MAX NIAGARA REALTY LTD, BROKERAGE
Source: TRREB,MLS®#: X13122430 Originating MLS®#: Niagara Association of REALTORS
Originating MLS®#: Niagara Association of REALTORSFacts & features
Interior
Bedrooms & bathrooms
- Bedrooms: 2
- Bathrooms: 2
Primary bedroom
- Level: Main
- Dimensions: 3.96 x 3.66
Bedroom 2
- Level: Basement
- Dimensions: 3.66 x 2.74
Bathroom
- Level: Basement
- Dimensions: 1.68 x 2.13
Bathroom
- Level: Main
- Dimensions: 1.83 x 2.44
Kitchen
- Level: Main
- Dimensions: 4.27 x 2.9
Kitchen
- Level: Basement
- Dimensions: 3.05 x 2.13
Living room
- Level: Main
- Dimensions: 4.27 x 3.05
Recreation
- Level: Basement
- Dimensions: 4.57 x 3.96
Heating
- Forced Air, Gas
Cooling
- Central Air
Appliances
- Included: Water Heater Owned
- Laundry: Laundry Closet, In-Suite Laundry
Features
- In-Law Capability, In-Law Suite, Primary Bedroom - Main Floor
- Flooring: Carpet Free
- Basement: Apartment,Full,Separate Entrance,Finished with Walk-Out,Development Potential
- Has fireplace: No
Interior area
- Living area range: 1400-1599 null
Property
Parking
- Total spaces: 1
- Parking features: Private
Features
- Exterior features: Landscaped
Lot
- Features: Public Transit, School Bus Route, School
Details
- Parcel number: 649050006
Construction
Type & style
- Home type: Townhouse
- Property subtype: Townhouse
Materials
- Stucco (Plaster), Stone
- Foundation: Poured Concrete
- Roof: Asphalt Shingle
Community & HOA
HOA
- Amenities included: Visitor Parking
- Services included: Parking Included
- HOA fee: C$475 monthly
- HOA name: NSSCP
Location
- Region: Niagara Falls
Financial & listing details
- Annual tax amount: C$3,706
- Date on market: 5/13/2026
Price history
Price history is unavailable.
Public tax history
Tax history is unavailable.
Climate risks
Neighborhood: Orchard


Similar homes
- C$449,9002 bd2 ba-- sqft6045 Dunn St #104, Niagara Falls, ON L2G 2P2For Sale
 MLS ID #X13214428, RE/MAX NIAGARA REALTY LTD, BROKERAGE. TRREB
 - C$435,0002 bd2 ba-- sqft6044 Swayze Dr #6, Niagara Falls, ON L2J 4G9For Sale
 MLS ID #X13519464, REALTY EXECUTIVES PLUS LTD, BROKERAGE. TRREB
 - C$579,9995 bd2 ba976 sqft6604 Locus Ave, Niagara Falls, ON L2G 4K7For Sale
 MLS ID #40861380, Tejvir Dhugga, Broker of Record, Re/Max SKYWAY REALTY INC. ITSO
 - C$465,0003 bd2 ba-- sqft6183 Skinner St, Niagara Falls, ON L2G 2Y4For Sale
 MLS ID #X13542498, Toronto Real Estate Realty Plus Inc. TRREB
