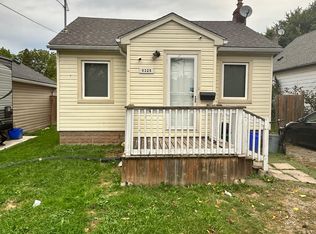
Beautifully updated throughout, this versatile home offers 2+1 bedrooms and 2 full bathrooms, making it an excellent opportunity for first-time homebuyers, investors, or those seeking additional income potential. The bright main floor features luxury vinyl plank flooring throughout, a spacious living room, kitchen, two bedrooms, and a 4-piece bathroom. A convenient rear entrance provides direct access to both the kitchen and the finished basement.The freshly painted basement includes a large recreation room, a bedroom, a brand-new modern full bathroom, and a kitchenette with countertop, offering excellent potential for an in-law suite or an easy conversion to a second unit for added rental income. Situated on a desirable 40' x 100' lot, the property also features a long single driveway, a rear wood deck, a fully fenced backyard, and a storage shed. Ideally located just minutes from Casino Niagara, Fallsview Casino Resort, and the vibrant Clifton Hill entertainment district, you'll enjoy convenient access to world-class dining, attractions, shopping, and nightlife. A fantastic opportunity to own a move-in-ready home in one of Niagara Falls' most sought-after locations. Property under TRM(Transitional Residential Multiple) zoning, Zoning By-law No. 79-200.
For sale
C$465,000
6183 Skinner St, Niagara Falls, ON L2G 2Y4
3beds
2baths
Single Family Residence
Built in ----
4,000 Square Feet Lot
$-- Zestimate®
C$--/sqft
C$-- HOA
What's special
Beautifully updated throughoutBright main floorFreshly painted basementLarge recreation roomKitchenette with countertopLong single drivewayRear wood deck
- 101 days
- 5
- 0
Zillow last checked:
Listing updated:
Listed by:
Toronto Real Estate Realty Plus Inc
Source: TRREB,MLS®#: X13542498 Originating MLS®#: Toronto Regional Real Estate Board
Originating MLS®#: Toronto Regional Real Estate BoardFacts & features
Interior
Bedrooms & bathrooms
- Bedrooms: 3
- Bathrooms: 2
Bedroom
- Level: Main
- Dimensions: 3.07 x 3.61
Bedroom
- Level: Basement
- Dimensions: 2.18 x 3.28
Bedroom
- Level: Main
- Dimensions: 2.46 x 2.97
Bathroom
- Level: Basement
- Dimensions: 0 x 0
Bathroom
- Level: Main
- Dimensions: 0 x 0
Kitchen
- Level: Main
- Dimensions: 3.61 x 2.34
Laundry
- Level: Basement
- Dimensions: 3.48 x 2.16
Living room
- Level: Main
- Dimensions: 3.58 x 4.7
Recreation
- Level: Basement
- Dimensions: 3.28 x 4.52
Utility room
- Level: Basement
- Dimensions: 0 x 0
Heating
- Forced Air, Gas
Cooling
- Central Air
Appliances
- Included: Instant Hot Water
Features
- In-Law Capability, Primary Bedroom - Main Floor
- Basement: Finished
- Has fireplace: No
Interior area
- Living area range: 700-1100 null
Property
Parking
- Total spaces: 2
- Parking features: Private
Features
- Pool features: None
- Waterfront features: None
Lot
- Size: 4,000 Square Feet
Details
- Parcel number: 643750161
Construction
Type & style
- Home type: SingleFamily
- Architectural style: Bungalow
- Property subtype: Single Family Residence
- Attached to another structure: Yes
Materials
- Aluminum Siding
- Foundation: Block
- Roof: Asphalt Shingle
Utilities & green energy
- Sewer: Sewer
Community & HOA
Location
- Region: Niagara Falls
Financial & listing details
- Annual tax amount: C$2,483
- Date on market: 7/9/2026
Price history
Price history is unavailable.
Public tax history
Tax history is unavailable.
Climate risks
Neighborhood: Hennepin


Similar homes
- C$499,9503 bd2 ba-- sqft6325 Murray St, Niagara Falls, ON L2G 2K8For Sale
 MLS ID #X13866524, ZOLO REALTY. TRREB
 - C$449,9005 bd2 ba-- sqft6520 Barker St, Niagara Falls, ON L2G 1Y7For Sale
 MLS ID #X13855478, RE/MAX NIAGARA REALTY LTD, BROKERAGE. TRREB
 - C$459,9003 bd2 ba-- sqft5223 Palmer Ave, Niagara Falls, ON L2E 3T9For Sale
 MLS ID #X13517296, RIGHT AT HOME REALTY INC.. TRREB
 - C$439,0003 bd2 ba-- sqft5977 Saint Marys St, Niagara Falls, ON L2J 1B8For Sale
 MLS ID #X13777132, CENTURY 21 PROPERTY ZONE REALTY INC.. TRREB
