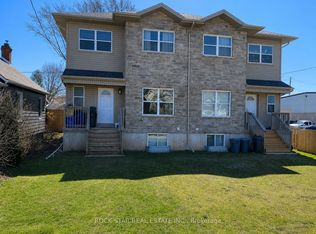
Turn Homeownership Into an Investment at 13 Chestnut Lane, St. Catharines. Why choose between owning a home and building wealth when you can do both? Welcome to 13 Chestnut Lane, a rare opportunity in one of St. Catharines' desirable neighbourhoods. Whether you're a savvy investor, a first-time buyer, or a young professional looking to offset your mortgage, this versatile R2-zone property delivers exceptional value and flexibility. Featuring two units, this property is perfectly suited for house hacking-live in one unit while generating rental income from the other. Unit A offers a bright and spacious 2-bedroom, 1-bathroom layout with forced-air gas heating, central air conditioning, and an egress basement window, providing added safety and future flexibility. Unit B is a comfortable 1-bedroom, 1-bathroom suite featuring its own energy-efficient heat pump for year-round heating and cooling. Designed with convenience and efficiency in mind, each unit has its own separate electrical service and independent heating and cooling systems, allowing for greater tenant comfort and simplified management. While the property shares a single water and sewer connection. Additional features include, Private, fully fenced rear yards for each unit, Two dedicated parking spaces, Security camera system, Two sump pumps, each equipped with a city water backup system for added peace of mind. Located in a growing community with strong rental demand, this property offers an excellent opportunity to build equity while generating income. Whether you're looking to start your real estate journey, reduce your monthly housing costs, or expand your investment portfolio, 13 Chestnut Lane is a smart move.
For sale
C$424,000
13 Chestnut Ln, Saint Catharines, ON L2T 1G3
3beds
2baths
Single Family Residence
Built in ----
3,024 Square Feet Lot
$-- Zestimate®
C$--/sqft
C$-- HOA
What's special
Forced air heatingCentral air conditioningReplacement of vinyl sidingTwo dedicated parking spaces
- 171 days
- 15
- 0
Zillow last checked:
Listing updated:
Listed by:
RE/MAX ESCARPMENT REALTY INC., BROKERAGE
Source: TRREB,MLS®#: X13044862 Originating MLS®#: Niagara Association of REALTORS
Originating MLS®#: Niagara Association of REALTORSFacts & features
Interior
Bedrooms & bathrooms
- Bedrooms: 3
- Bathrooms: 2
Bedroom
- Level: Main
- Dimensions: 3.28 x 2.2
Bedroom
- Level: Main
- Dimensions: 3.53 x 2.51
Bedroom 2
- Level: Main
- Dimensions: 3.28 x 2.2
Bathroom
- Level: Main
- Dimensions: 2.37 x 1.5
Bathroom
- Level: Main
- Dimensions: 2.9 x 1.99
Foyer
- Level: Main
- Dimensions: 3.6 x 1.3
Kitchen
- Level: Main
- Dimensions: 3.2 x 2.29
Kitchen
- Level: Main
- Dimensions: 4.79 x 2.77
Living room
- Level: Main
- Dimensions: 5 x 3
Living room
- Level: Main
- Dimensions: 4.61 x 4.06
Recreation
- Level: Basement
- Dimensions: 2.17 x 5.95
Heating
- Forced Air, Electric
Cooling
- Central Air, Other
Appliances
- Included: Instant Hot Water
Features
- In-Law Capability, Separate Heating Controls, Separate Hydro Meter
- Flooring: Carpet Free
- Basement: Partially Finished
- Has fireplace: No
Interior area
- Living area range: 1100-1500 null
Property
Parking
- Total spaces: 2
- Parking features: Front Yard Parking
Features
- Pool features: None
Lot
- Size: 3,024 Square Feet
- Features: Irregular Lot
Details
- Parcel number: 463460048
- Other equipment: Sump Pump
Construction
Type & style
- Home type: SingleFamily
- Architectural style: Bungalow
- Property subtype: Single Family Residence
Materials
- Vinyl Siding
- Foundation: Concrete Block, Slab
- Roof: Asphalt Shingle
Utilities & green energy
- Sewer: Sewer
Community & HOA
Location
- Region: Saint Catharines
Financial & listing details
- Annual tax amount: C$2,733
- Date on market: 4/25/2026
Price history
Price history is unavailable.
Public tax history
Tax history is unavailable.
Climate risks
Neighborhood: Merritton

Similar homes
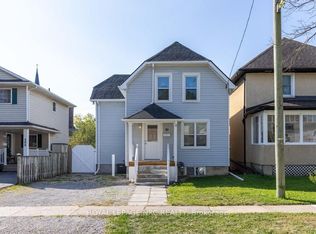
- C$399,9003 bd2 ba-- sqft422 Welland Ave, Saint Catharines, ON L2M 5T8For Sale
 MLS ID #X13606558, HOMELIFE NEW WORLD REALTY INC.. TRREB
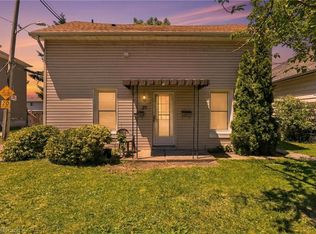
 - C$450,0004 bd2 ba-- sqft214 Niagara St, Saint Catharines, ON L2M 4V4For Sale
 MLS ID #X13837724, RE/MAX NIAGARA REALTY LTD, BROKERAGE. TRREB
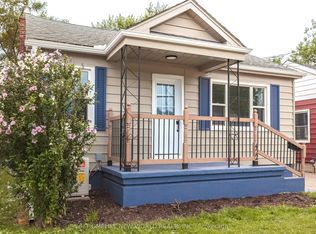
 - C$399,9003 bd1 ba-- sqft24 Churchill St, Saint Catharines, ON L2S 2P2For Sale
 MLS ID #X13736528, RE/MAX NIAGARA REALTY LTD, BROKERAGE. TRREB
 - C$430,0003 bd2 ba-- sqft68 Carlton St, Saint Catharines, ON L2R 1P8For Sale
 MLS ID #X13767630, ROYAL LEPAGE NRC REALTY. TRREB
