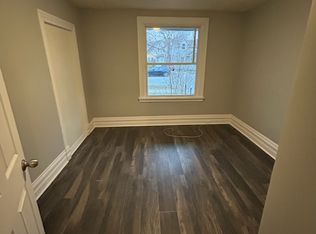
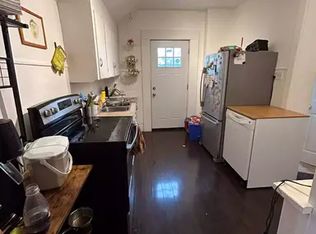
Attention investors and multi-generational families! This well-maintained 2-storey duplex offers two self-contained units in a convenient St. Catharines location. The main floor unit features 2bedrooms, a bright living and dining area with hardwood flooring, a functional kitchen with walk-out to the backyard, and a 4-piece bathroom. The second-floor unit offers 1 bedroom, a separate kitchen with built-in cabinetry, a spacious living room, and a 4-piece bathroom. Large windows throughout provide plenty of natural light. Separate living spaces make this property ideal for rental income, owner-occupancy with supplemental revenue, or extended family living.Situated on a generous lot with backyard access and close to schools, parks, public transit, shopping, and downtown amenities. Excellent opportunity to add a versatile income-generating property to your portfolio
For sale
C$489,900
153 Lake St, Saint Catharines, ON L2R 5Y5
3beds
2baths
Duplex
Built in ----
-- sqft lot
$-- Zestimate®
C$--/sqft
C$-- HOA
What's special
Hardwood flooringFunctional kitchenWalk-out to the backyardSeparate living spaces
- 54 days
- 13
- 0
Zillow last checked:
Listing updated:
Listed by:
RE/MAX ABOUTOWNE REALTY CORP.
Source: TRREB,MLS®#: X13467492 Originating MLS®#: Toronto Regional Real Estate Board
Originating MLS®#: Toronto Regional Real Estate BoardFacts & features
Interior
Bedrooms & bathrooms
- Bedrooms: 3
- Bathrooms: 2
Primary bedroom
- Level: Main
- Dimensions: 3.71 x 3.93
Bedroom
- Level: Second
- Dimensions: 3.03 x 3.53
Bedroom
- Level: Main
- Dimensions: 2.24 x 2.7
Dining room
- Level: Main
- Dimensions: 3.71 x 3.5
Foyer
- Level: Main
- Dimensions: 2.24 x 2.45
Kitchen
- Level: Second
- Dimensions: 2.91 x 2.46
Kitchen
- Level: Main
- Dimensions: 3.34 x 3.51
Laundry
- Level: Basement
- Dimensions: 0 x 0
Living room
- Level: Main
- Dimensions: 3.71 x 3.5
Living room
- Level: Second
- Dimensions: 3.03 x 3.47
Heating
- Forced Air, Gas
Cooling
- Central Air
Features
- Flooring: Carpet Free
- Basement: Full,Unfinished
- Has fireplace: No
Interior area
- Living area range: 1100-1500 null
Video & virtual tour
Property
Parking
- Total spaces: 2
Features
- Stories: 2
- Pool features: None
Lot
- Size: 4,215 Square Feet
Details
- Parcel number: 462140306
Construction
Type & style
- Home type: MultiFamily
- Property subtype: Duplex
Materials
- Other
- Foundation: Concrete Block
- Roof: Asphalt Shingle
Utilities & green energy
- Sewer: Sewer
Community & HOA
Location
- Region: Saint Catharines
Financial & listing details
- Annual tax amount: C$2,769
- Date on market: 7/17/2026
Price history
Price history is unavailable.
Public tax history
Tax history is unavailable.
Climate risks
Neighborhood: Haig
- C$--2 bd1 ba-- sqft155 1/2 Lake St #1, Saint Catharines, ON L2R5Y5Off Market

- C$--1 bd1 ba600 sqft152 Lake St #1, Saint Catharines, ON L2R5Y3Off Market
- C$487,0003 bd2 ba1.4k sqft155 1/2 Lake St, Saint Catharines, ON L2R5Y5For Sale

- C$--2 bd1 ba-- sqft158 Lake St #1A, Saint Catharines, ON L2R5Y7Off Market
Similar homes
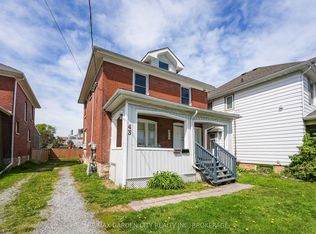
- C$425,0006 bd5 ba-- sqft43 York St, Saint Catharines, ON L2R 6C2For Sale
 MLS ID #X13721904, RE/MAX GARDEN CITY REALTY INC, BROKERAGE. TRREB
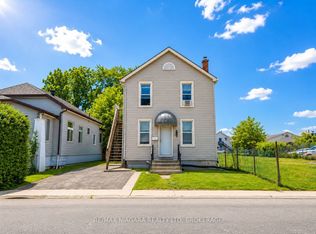
 - C$499,9005 bd3 ba-- sqft4 Manchester Ave, Saint Catharines, ON L2R 1N8For Sale
 MLS ID #X13469520, RE/MAX NIAGARA REALTY LTD, BROKERAGE. TRREB
 - C$569,0003 bd2 ba-- sqft141 Haig St, Saint Catharines, ON L2R 7G8For Sale
 MLS ID #X13764242, RE/MAX ROUGE RIVER REALTY LTD.. TRREB
 - C$449,0003 bd2 ba-- sqft102 Beech St, Saint Catharines, ON L2R 2B9For Sale
 MLS ID #X13601454, PLEX REALTY CORPORATION. TRREB
