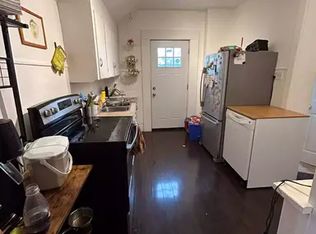
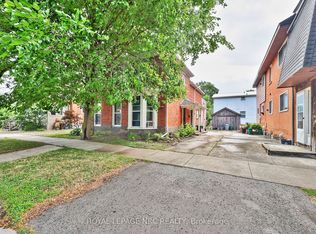
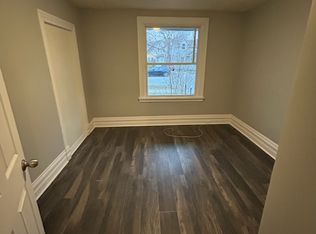
ATTENTION INVESTORS! Centrally located duplex in the heart of downtown St. Catharines, ideally situated along a bus route and close to all amenities. This well-maintained property features two self-contained units, both currently rented, with the main floor generating $1,775/month and the upper unit $1,200/month. The upper unit offers a bright open-concept layout with a den and full bathroom, tastefully renovated in 2018. Notable updates include a new furnace (2023), new upper AC unit (2023), roof replacement (2019), basement spray foam insulation (2018), and exterior painting (2021). The basement provides shared laundry facilities for both units along with additional storage space. With both units tenanted, this property offers immediate rental income and an attractive opportunity for investors looking to add a centrally located income property to their portfolio.
For sale
C$492,000
155 1/2 Lake St, Saint Catharines, ON L2R 5Y5
3beds
1,467sqft
Single Family Residence, Residential
Built in 1913
3,399 Square Feet Lot
$-- Zestimate®
C$335/sqft
C$-- HOA
What's special
Bright open-concept layoutAdditional storage space
- 172 days
- 25
- 1
Zillow last checked:
Listing updated:
Listed by:
Melanie Osborne, Salesperson,
Sutton Group Summit Realty Inc.,
Non Mem, Salesperson,
SUTTON GROUP - SUMMIT REALTY INC., BROKERAGE
Source: ITSO,MLS®#: 40827256Originating MLS®#: Cornerstone Association of REALTORS®
Facts & features
Interior
Bedrooms & bathrooms
- Bedrooms: 3
- Bathrooms: 2
- Full bathrooms: 2
- Main level bathrooms: 1
- Main level bedrooms: 2
Bedroom
- Level: Main
Other
- Level: Main
Bedroom
- Level: Second
Bathroom
- Features: 4-Piece
- Level: Main
Bathroom
- Features: 4-Piece
- Level: Second
Kitchen
- Level: Main
Kitchen
- Level: Second
Laundry
- Level: Basement
Living room
- Level: Main
Living room
- Level: Second
Heating
- Forced Air, Natural Gas
Cooling
- Central Air
Appliances
- Included: Dryer, Refrigerator, Stove, Washer
- Laundry: In Basement, Shared
Features
- Upgraded Insulation
- Basement: Partial,Unfinished
- Has fireplace: No
Interior area
- Total structure area: 1,467
- Total interior livable area: 1,467 sqft
- Finished area above ground: 1,467
Property
Parking
- Total spaces: 1
- Parking features: Private Drive Single Wide
- Uncovered spaces: 1
Features
- Stories: 1
- Frontage type: West
- Frontage length: 33.00
Lot
- Size: 3,399 Square Feet
- Dimensions: 33 x 103
- Features: Urban, Major Highway, Park, Place of Worship, Public Transit, Schools
Details
- Parcel number: 462140343
- Zoning: R3
Construction
Type & style
- Home type: SingleFamily
- Property subtype: Single Family Residence, Residential
Materials
- Metal/Steel Siding, Stucco
- Roof: Shingle
Condition
- 100+ Years
- New construction: No
- Year built: 1913
Utilities & green energy
- Sewer: Sewer (Municipal)
- Water: Municipal
Community & HOA
Location
- Region: Saint Catharines
Financial & listing details
- Price per square foot: C$335/sqft
- Annual tax amount: C$3,020
- Date on market: 5/5/2026
- Inclusions: Dryer, Refrigerator, Stove, Washer, Fridges (2), Stoves (2), Microwaves (2) Washer + Dryer, All Elfs
- Exclusions: All Tenant Belongings
Price history
| Date | Event | Price |
|---|---|---|
| 9/16/2026 | Price change | C$492,000+1%C$335/sqft |
Source:  TRREB #X13085360 Report a problem TRREB #X13085360 Report a problem | ||
| 6/10/2026 | Price change | C$487,000-2%C$332/sqft |
Source: TRREB #X13085360 Report a problem | ||
| 6/1/2026 | Price change | C$497,000-2.5%C$339/sqft |
Source: ITSO #40827256 Report a problem | ||
| 5/5/2026 | Listed for sale | C$510,000C$348/sqft |
Source: ITSO #40827256 Report a problem | ||
| 1/4/2025 | Listing removed | C$1,375C$1/sqft |
Source: Zillow Rentals Report a problem | ||
| 12/30/2024 | Listed for rent | C$1,375C$1/sqft |
Source: Zillow Rentals Report a problem | ||
Public tax history
Tax history is unavailable.
Climate risks
Neighborhood: Haig
Nearby schools
Schools provided by the listing agent
- Elementary: Harriet Tubman, Jeanne Sauvé French Immersion, St. Dennis
- High: St. Catharines Collegiate, Govenor Simcoe, Saint Francis
Source: ITSO. This data may not be complete. We recommend contacting the local school district to confirm school assignments for this home.

Similar homes
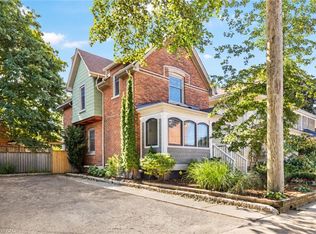
- C$524,9003 bd2 ba1.3k sqft17 Gerrard St, Saint Catharines, ON L2R 5S8For Sale
 MLS ID #40871852, Harrison Stewart, Salesperson, Realty Network. ITSO
 - C$519,9003 bd1 ba1.3k sqft70 Woodland Ave, Saint Catharines, ON L2R 5A3For Sale
 MLS ID #40858473, Steve Augustine, Broker of Record, Your Home Sold Guaranteed Realty Elite. ITSO
 - C$499,9003 bd2 ba941 sqft31 Shakespeare Ave, Saint Catharines, ON L2R 6M8For Sale
 MLS ID #40869526, Michael St. Jean, Salesperson, Michael St. Jean Realty Inc.. ITSO
 - C$479,0003 bd1 ba799 sqft93 Sherwood Ave, Saint Catharines, ON L2R 1X4For Sale
 MLS ID #40848463, Dusko Grbic, Salesperson, Century 21 Heritage Group Ltd.. ITSO
