Welcome to your new home!! A fully renovated 2-story, 3-bedroom, 2-bathroom home will feel like home from the moment you arrive. Step inside and be amazed by the beautifully upgraded finishes throughout this open-concept space. The main floor boasts stylish vinyl plank flooring, a spacious kitchen with sleek white cabinetry, quartz countertops, and brand-new appliances. Downstairs, you'll find a finished rec room perfect for additional living space or entertaining. Book an appointment to view this incredible home.
Sold for $570,000
C$570,000
171 Lake St, Saint Catharines, ON L2R 5Y8
3beds
1,100sqft
Single Family Residence, Residential
Built in ----
3,465 Square Feet Lot
$-- Zestimate®
C$518/sqft
C$2,591 Estimated rent
Home value
Not available
Estimated sales range
Not available
Not available
Owner options
List your home for rent
C$2,591/mo
Rent Zestimate®
Find your next renter with Zillow Rental Manager. Plus, with online applications, you can quickly screen prospective tenants – for free.
C$2,591/mo
Rent Zestimate®
Refinance and save
C$2,410/mo
Est. payment
Refinancing to a lower rate could help reduce your monthly payments and save thousands over the life of the loan.
C$2,410/mo
Est. payment
Explore your selling options
Work with a Zillow partner agent
Leverage their expertise and Zillow's premium Showcase listings to get your home seen by more buyers.
Get startedList with your own agent
Get your home in front of millions of buyers by listing it on Zillow.
Learn how to do itSell it yourself
Take full control of how buyers see your home on Zillow by listing For Sale by Owner (FSBO).
List your homeWhat's special
Open-concept spaceStylish vinyl plank flooringSpacious kitchenSleek white cabinetryQuartz countertopsBrand-new appliancesFinished rec room
Zillow last checked:
Listing updated:
Listed by:
Marissa Kerr, Salesperson,
Re/Max REALTY SERVICES INC,
Non Member, Salesperson,
BOLDT REALTY INC., BROKERAGE
Source: ITSO,MLS®#: 40707556Originating MLS®#: Cornerstone Association of REALTORS®
Facts & features
Interior
Bedrooms & bathrooms
- Bedrooms: 3
- Bathrooms: 2
- Full bathrooms: 1
- 1/2 bathrooms: 1
- Main level bathrooms: 1
Other
- Level: Second
Bedroom
- Level: Second
Bedroom
- Level: Second
Bathroom
- Features: 2-Piece
- Level: Main
Bathroom
- Features: 4-Piece
- Level: Second
Dining room
- Level: Main
Kitchen
- Level: Main
Living room
- Level: Main
Recreation room
- Level: Basement
Heating
- Forced Air, Natural Gas
Cooling
- Central Air
Appliances
- Included: Water Heater Owned, Built-in Microwave, Dishwasher, Dryer, Refrigerator, Stove, Washer
Features
- Water Meter
- Basement: Full,Partially Finished
- Has fireplace: No
Interior area
- Total structure area: 1,280
- Total interior livable area: 1,100 sqft
- Finished area above ground: 1,100
- Finished area below ground: 180
Property
Parking
- Total spaces: 2
- Parking features: Private Drive Double Wide
- Uncovered spaces: 2
Features
- Frontage type: West
- Frontage length: 35.00
Lot
- Size: 3,465 Square Feet
- Dimensions: 99 x 35
- Features: Urban, Library, Park, Place of Worship, Public Transit, Rec./Community Centre, Schools
Details
- Parcel number: 462140248
- Zoning: R3
Construction
Type & style
- Home type: SingleFamily
- Architectural style: Two Story
- Property subtype: Single Family Residence, Residential
Materials
- Vinyl Siding
- Foundation: Concrete Perimeter
- Roof: Asphalt Shing
Condition
- Unknown
- New construction: No
Utilities & green energy
- Sewer: Sewer (Municipal)
- Water: Municipal
Community & HOA
Location
- Region: Saint Catharines
Financial & listing details
- Price per square foot: C$518/sqft
- Annual tax amount: C$3,082
- Date on market: 3/18/2025
- Inclusions: Built-in Microwave, Dishwasher, Dryer, Refrigerator, Stove, Washer
Price history
| Date | Event | Price |
|---|---|---|
| 4/29/2025 | Sold | C$570,000C$518/sqft |
Source: ITSO #40707556 Report a problem | ||
Public tax history
Tax history is unavailable.
Neighborhood: Haig
Nearby homes
- C$474,9004 bd2 ba-- sqft173 Lake St, Saint Catharines, ON L2R5Y8For Sale

- C$449,9002 bd2 ba-- sqft164 Lake St, Saint Catharines, ON L2R5Y7For Sale

- C$--2 bd1 ba-- sqft158 Lake St #1A, Saint Catharines, ON L2R5Y7Off Market
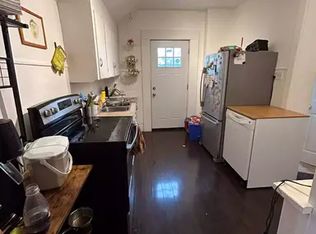
- C$649,0005 bd3 ba-- sqft158 Lake St, Saint Catharines, ON L2R5Y7For Sale
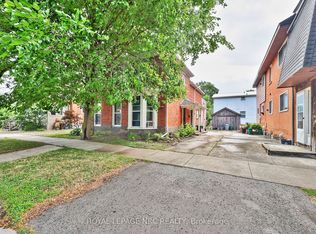
- C$--2 bd1 ba-- sqft155 1/2 Lake St #1, Saint Catharines, ON L2R5Y5Off Market
- C$487,0003 bd2 ba1.4k sqft155 1/2 Lake St, Saint Catharines, ON L2R5Y5For Sale
- C$--1 bd1 ba600 sqft152 Lake St #1, Saint Catharines, ON L2R5Y3Off Market
- C$489,9003 bd2 ba-- sqft153 Lake St, Saint Catharines, ON L2R5Y5For Sale
Nearby schools
GreatSchools rating
- 4/10Maple Avenue SchoolGrades: PK-6Distance: 10.5 mi
- 3/10Gaskill Preparatory SchoolGrades: 7-8Distance: 12.4 mi
- 3/10Niagara Falls High SchoolGrades: 9-12Distance: 12.9 mi
