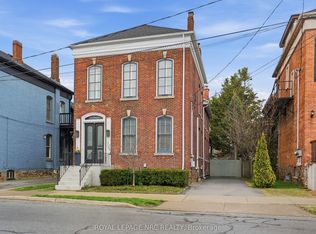
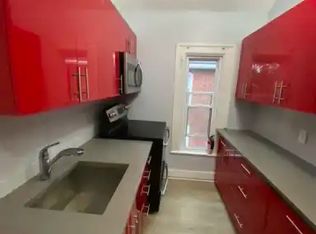
Welcome to this charming double-brick home ideally located just minutes from the downtown core and beautiful Montebello Park. Set on a large downtown lot with parking for up to three vehicles, this home offers a rare combination of space, convenience and low-maintenance living.Inside, you'll find a bright, open kitchen, two bedrooms plus a separate office, and 1.5 bathrooms. The fully finished basement provides additional living space, while the carpet-free interior makes the home easy to maintain throughout.Outside, enjoy a maintenance-free backyard perfect for relaxing or entertaining without the upkeep. With downtown shops, restaurants, parks and amenities all close by, this is a great opportunity to enjoy urban living with the added benefit of a generous lot and private parking.
For sale
C$549,900
17 Gerrard St, Saint Catharines, ON L2R 5S8
2beds
2baths
Single Family Residence
Built in ----
3,435 Square Feet Lot
$-- Zestimate®
C$--/sqft
C$-- HOA
What's special
Double-brick homeLarge downtown lotBright open kitchenTwo bedroomsSeparate officeFully finished basementCarpet-free interior
- 3 days
- 27
- 1
Zillow last checked:
Listing updated:
Listed by:
REALTY NETWORK: 100 INC.
Source: TRREB,MLS®#: X13812600 Originating MLS®#: Toronto Regional Real Estate Board
Originating MLS®#: Toronto Regional Real Estate BoardFacts & features
Interior
Bedrooms & bathrooms
- Bedrooms: 2
- Bathrooms: 2
Primary bedroom
- Level: Second
- Dimensions: 4.17 x 3.07
Bedroom
- Level: Second
- Dimensions: 3.61 x 2.97
Bathroom
- Level: Second
- Dimensions: 2.84 x 1.73
Bathroom
- Level: Main
- Dimensions: 1.45 x 1.02
Dining room
- Level: Main
- Dimensions: 5.13 x 3.45
Foyer
- Level: Main
- Dimensions: 1.14 x 2.57
Other
- Level: Basement
- Dimensions: 1.96 x 3.28
Kitchen
- Level: Main
- Dimensions: 3.99 x 3.2
Living room
- Level: Main
- Dimensions: 3.78 x 3.05
Office
- Level: Second
- Dimensions: 2.57 x 3.3
Recreation
- Level: Basement
- Dimensions: 4.37 x 6.68
Sunroom
- Level: Main
- Dimensions: 2.97 x 1.5
Utility room
- Level: Basement
- Dimensions: 4.39 x 2.24
Heating
- Radiant, Gas
Cooling
- Wall Unit(s)
Appliances
- Included: Water Heater Owned
Features
- Storage
- Basement: Full,Finished
- Has fireplace: No
Interior area
- Living area range: 1100-1500 null
Property
Parking
- Total spaces: 3
Features
- Stories: 2
- Pool features: None
Lot
- Size: 3,435 Square Feet
Details
- Parcel number: 462210092
Construction
Type & style
- Home type: SingleFamily
- Property subtype: Single Family Residence
Materials
- Brick, Wood
- Foundation: Stone
- Roof: Asphalt Shingle
Utilities & green energy
- Sewer: Sewer
Community & HOA
Location
- Region: Saint Catharines
Financial & listing details
- Annual tax amount: C$3,409
- Date on market: 9/22/2026
Price history
Price history is unavailable.
Public tax history
Tax history is unavailable.
Climate risks
Neighborhood: Downtown
Similar homes
- C$499,9003 bd1 ba-- sqft78 Henry St, Saint Catharines, ON L2R 5V2For Sale
 MLS ID #X13813996, ROYAL LEPAGE NRC REALTY. TRREB
 - C$539,0002 bd2 ba-- sqft172 Lake St, Saint Catharines, ON L2R 5Y9For Sale
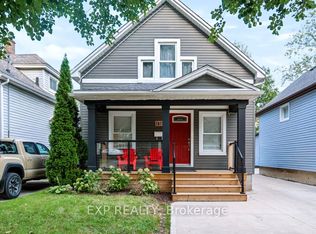 MLS ID #X13794704, EXP REALTY. TRREB
 - C$595,0004 bd2 ba1.1k sqft19 Thorndale Ave, Saint Catharines, ON L2R 6A6For Sale
 MLS ID #40865347, Adrian Di Pietro, Salesperson, New Era Real Estate. ITSO
 - C$539,9003 bd2 ba-- sqft199 York St, Saint Catharines, ON L2R 6G3For Sale
 MLS ID #X13796692, ROYAL LEPAGE NRC REALTY. TRREB
