Welcome to 23 Green Maple Drive, a beautifully updated 3-bedroom, 2-bathroom raised bungalow in desirable Secord Woods! This semi-detached home features a rare, spacious open-concept floor plan flooded with natural light, including a skylight in the living room. The modern kitchen boasts quartz countertops, stainless steel appliances and an oversized peninsula overlooking the bright living and dining areas, perfect for entertaining. Three bedrooms and an updated full bathroom complete the main level. The finished walkout basement offers incredible versatility with a large recreation room, additional finished room and second bathroom, providing excellent potential for an in-law suite or rental accommodation. Outside, enjoy a fantastic private, treed backyard and attached garage. Additional highlights include copper wiring and a newer breaker panel. Conveniently located near parks, schools, shopping, trails and amenities!
For sale
C$535,000
23 Green Maple Dr, Saint Catharines, ON L2P 3P4
4beds
1,100sqft
Single Family Residence, Residential
Built in 1975
3,330 Square Feet Lot
$-- Zestimate®
C$486/sqft
C$-- HOA
What's special
Flooded with natural lightModern kitchenQuartz countertopsStainless steel appliancesThree bedroomsFinished walkout basementLarge recreation room
- 28 days
- 23
- 3
Zillow last checked:
Listing updated:
Listed by:
Rob Golfi, Salesperson,
RE/MAX Escarpment Golfi Realty Inc.
Source: ITSO,MLS®#: 40870752Originating MLS®#: Cornerstone Association of REALTORS®
Facts & features
Interior
Bedrooms & bathrooms
- Bedrooms: 4
- Bathrooms: 2
- Full bathrooms: 2
- Main level bathrooms: 1
- Main level bedrooms: 3
Other
- Level: Main
Bedroom
- Level: Main
Bedroom
- Level: Main
Bedroom
- Level: Lower
Bathroom
- Features: 4-Piece
- Level: Main
Bathroom
- Features: 3-Piece
- Level: Lower
Dining room
- Level: Main
Kitchen
- Level: Main
Living room
- Level: Main
Recreation room
- Level: Lower
Utility room
- Level: Lower
Heating
- Forced Air, Natural Gas
Cooling
- Central Air
Appliances
- Included: Dryer, Range Hood, Refrigerator, Stove, Washer
- Laundry: In Basement
Features
- High Speed Internet, In-law Capability
- Windows: Window Coverings
- Basement: Separate Entrance,Walk-Out Access,Full,Finished
- Number of fireplaces: 1
- Fireplace features: Wood Burning
Interior area
- Total structure area: 1,850
- Total interior livable area: 1,100 sqft
- Finished area above ground: 1,100
- Finished area below ground: 750
Property
Parking
- Total spaces: 3
- Parking features: Attached Garage, Built-In, Private Drive Single Wide
- Attached garage spaces: 1
- Uncovered spaces: 2
Features
- Stories: 1
- Patio & porch: Deck
- Exterior features: Balcony
- Frontage type: North
- Frontage length: 30.00
Lot
- Size: 3,330 Square Feet
- Dimensions: 30 x 111
- Features: Urban, Rectangular, Park, Public Transit, Quiet Area, School Bus Route, Schools
Details
- Parcel number: 463540250
- Zoning: R1
Construction
Type & style
- Home type: SingleFamily
- Architectural style: Bungalow Raised
- Property subtype: Single Family Residence, Residential
- Attached to another structure: Yes
Materials
- Aluminum Siding, Brick, Vinyl Siding
- Foundation: Poured Concrete
- Roof: Asphalt Shing
Condition
- 51-99 Years
- New construction: No
- Year built: 1975
Utilities & green energy
- Sewer: Sewer (Municipal)
- Water: Municipal
- Utilities for property: Cable Connected, Cell Service, Electricity Connected, Garbage/Sanitary Collection, Natural Gas Connected, Street Lights, Phone Connected
Community & HOA
Community
- Security: Smoke Detector(s)
Location
- Region: Saint Catharines
Financial & listing details
- Price per square foot: C$486/sqft
- Annual tax amount: C$3,568
- Date on market: 10/13/2026
- Inclusions: Dryer, Range Hood, Refrigerator, Stove, Washer, Window Coverings
- Electric utility on property: Yes
Price history
| Date | Event | Price |
|---|---|---|
| 10/26/2026 | Price change | C$535,000-1.8%C$486/sqft |
Source: ITSO #40870752 Report a problem | ||
| 10/13/2026 | Listed for sale | C$545,000C$495/sqft |
Source: ITSO #40870752 Report a problem | ||
Public tax history
Tax history is unavailable.
Climate risks
Neighborhood: Secord Woods
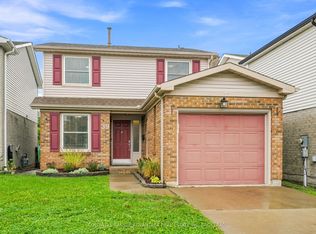
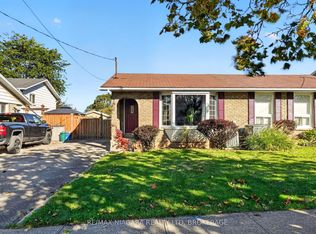
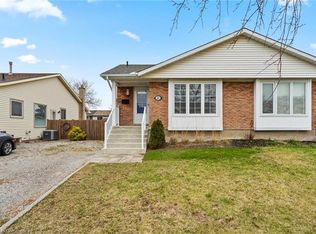
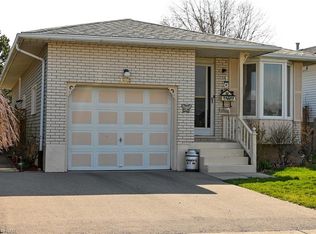
Similar homes
- C$549,9004 bd2 ba1.3k sqft49 Grove Ave, Saint Catharines, ON L2P 1C9For Sale
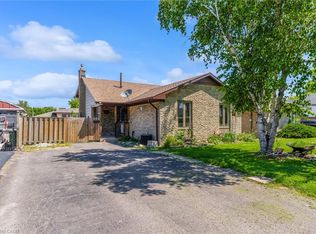 MLS ID #40871383, Kayla Smith, Salesperson, RE/MAX Escarpment Realty Inc.. ITSO
- C$580,0003 bd2 ba1k sqft62 Wanda Rd, Saint Catharines, ON L2T 1S8For Sale
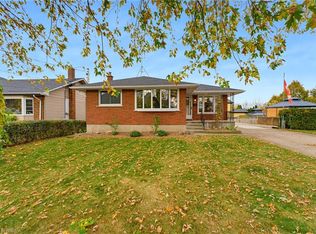 MLS ID #40873049, Vicki Gergely, Salesperson, Century 21 Heritage House Ltd. ITSO
- C$549,9003 bd2 ba1.1k sqft12 Admiral Rd, Saint Catharines, ON L2P 1G5For Sale
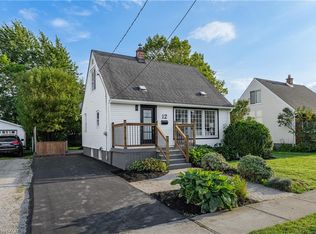 MLS ID #40871106, Scott Fishman, Salesperson, Royal LePage NRC Realty Inc.. ITSO
- C$549,0004 bd2 ba1.2k sqft22 Elm St, Saint Catharines, ON L2P 2B7For Sale
 MLS ID #40873414, Sanie Lodi, Salesperson, Re/Max Realty Specialists Inc.. ITSO
