Don't miss this fantastic opportunity for first-time buyers! This cozy 4-level backsplit is located in the family-friendly Secord Woods neighbourhood—close to schools, parks, pools, and more. The home features a modern kitchen with updated countertops, sink, faucet, and tiling, plus newer flooring, baseboards, and fresh paint throughout. The master bedroom includes a walk-in closet, and the spacious rec room has patio doors leading to a new interlocking patio and fenced backyard—ideal for summer BBQs! Smart upgrades include a Nest thermostat and camera doorbell. Other updates: roof (2019), bay window (2020), California shutters (2021), AC (2017). Lovingly maintained and move-in ready.
Sold for $568,000
C$568,000
21 Dundee Dr, Saint Catharines, ON L2P 3S9
3beds
1,552sqft
Single Family Residence, Residential
Built in 1979
2,906 Square Feet Lot
$-- Zestimate®
C$366/sqft
C$2,294 Estimated rent
Home value
Not available
Estimated sales range
Not available
Not available
Owner options
List your home for rent
C$2,294/mo
Rent Zestimate®
Find your next renter with Zillow Rental Manager. Plus, with online applications, you can quickly screen prospective tenants – for free.
C$2,294/mo
Rent Zestimate®
Refinance and save
C$2,401/mo
Est. payment
Refinancing to a lower rate could help reduce your monthly payments and save thousands over the life of the loan.
C$2,401/mo
Est. payment
Explore your selling options
Work with a Zillow partner agent
Leverage their expertise and Zillow's premium Showcase listings to get your home seen by more buyers.
Get startedList with your own agent
Get your home in front of millions of buyers by listing it on Zillow.
Learn how to do itSell it yourself
Take full control of how buyers see your home on Zillow by listing For Sale by Owner (FSBO).
List your homeWhat's special
Zillow last checked:
Listing updated:
Listed by:
Tony Gigliotti, Salesperson,
RE/MAX Niagara Realty Ltd.
Source: ITSO,MLS®#: 40717215Originating MLS®#: Cornerstone Association of REALTORS®
Facts & features
Interior
Bedrooms & bathrooms
- Bedrooms: 3
- Bathrooms: 2
- Full bathrooms: 2
Bedroom
- Level: Second
Bedroom
- Level: Second
Bedroom
- Level: Basement
Bathroom
- Features: 4-Piece
- Level: Second
Bathroom
- Features: 3-Piece
- Level: Basement
Kitchen
- Level: Main
Living room
- Level: Main
Heating
- Forced Air, Natural Gas
Cooling
- Central Air
Appliances
- Included: Water Heater, Dishwasher, Dryer, Stove, Washer
Features
- Basement: Full,Finished
- Has fireplace: No
Interior area
- Total structure area: 1,865
- Total interior livable area: 1,552 sqft
- Finished area above ground: 1,552
- Finished area below ground: 313
Property
Parking
- Total spaces: 2
- Parking features: Gravel, Private Drive Single Wide
- Uncovered spaces: 2
Features
- Patio & porch: Patio
- Fencing: Full
- Frontage type: North
- Frontage length: 28.99
Lot
- Size: 2,906 Square Feet
- Dimensions: 28.99 x 100.25
- Features: Urban, Dog Park, Library, Open Spaces, Park, Public Transit, Quiet Area, Rec./Community Centre, Schools, Shopping Nearby, Trails
Details
- Parcel number: 463540196
- Zoning: R1B
Construction
Type & style
- Home type: SingleFamily
- Architectural style: Backsplit
- Property subtype: Single Family Residence, Residential
- Attached to another structure: Yes
Materials
- Brick Veneer, Vinyl Siding
- Foundation: Poured Concrete
- Roof: Asphalt Shing
Condition
- 31-50 Years
- New construction: No
- Year built: 1979
Utilities & green energy
- Sewer: Sewer (Municipal)
- Water: Municipal
Community & HOA
Location
- Region: Saint Catharines
Financial & listing details
- Price per square foot: C$366/sqft
- Annual tax amount: C$3,065
- Date on market: 4/16/2025
- Inclusions: Dishwasher, Dryer, Stove, Washer, The Fridge In The Family Room Is Staying With The House.
- Exclusions: The Kitchen Fridge Is The Tenants.
Price history
| Date | Event | Price |
|---|---|---|
| 7/15/2025 | Sold | C$568,000C$366/sqft |
Source: ITSO #40717215 Report a problem | ||
| 11/22/2022 | Listing removed | -- |
Source: Zillow Rental Network_1 Report a problem | ||
| 11/1/2022 | Price change | C$2,400-7.7%C$2/sqft |
Source: Zillow Rental Network_1 #40318967 Report a problem | ||
| 9/12/2022 | Price change | C$2,600-7.1%C$2/sqft |
Source: Zillow Rental Network_1 #40318967 Report a problem | ||
| 9/8/2022 | Listed for rent | C$2,800C$2/sqft |
Source: Zillow Rental Network_1 #40318967 Report a problem | ||
Public tax history
Tax history is unavailable.
Neighborhood: Secord Woods
Nearby homes
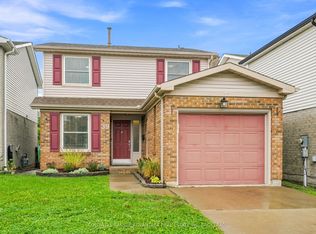
- C$599,0003 bd2 ba-- sqft39 Dundee Dr, Saint Catharines, ON L2P3S9For Sale
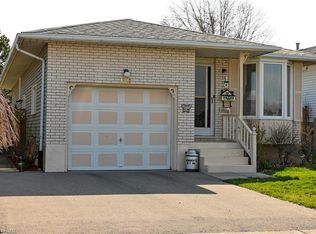
- C$---- bd-- ba-- sqft88 Autumn Pl, Saint Catharines, ON L2P3W8Off Market
- C$--2 bd2 ba1k sqft165 Woodrow St, Saint Catharines, ON L2P3V8Off Market
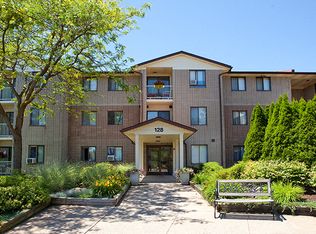
- C$--2 bd2 ba947 sqft128 Saint Augustine Dr #1057024, Saint Catharines, ON L2P3X6Off Market
- C$--2 bd1 ba844 sqft128 Saint Augustine Dr #1033804, Saint Catharines, ON L2P3X6Off Market
- C$1,9952 bd1 ba844 sqft128 Saint Augustine Dr, Saint Catharines, ON L2P3X6For Rent
- C$542,0003 bd2 ba1k sqft39 Cedardale Ave, Saint Catharines, ON L2P1B4Sold
- C$--3 bd1 ba1k sqft88 Green Maple Dr, Saint Catharines, ON L2P3P5Off Market
Nearby schools
GreatSchools rating
- 4/10Maple Avenue SchoolGrades: PK-6Distance: 7.8 mi
- 3/10Gaskill Preparatory SchoolGrades: 7-8Distance: 9.5 mi
- 3/10Niagara Falls High SchoolGrades: 9-12Distance: 10.1 mi
Schools provided by the listing agent
- Elementary: Applewood Public School, St Theresa Catholic
- High: Thorold Secondary, Dsbn Academy, Denis Morris Catholic
Source: ITSO. This data may not be complete. We recommend contacting the local school district to confirm school assignments for this home.
