Welcome to 39 Cedardale Ave. For the first time in over 50 years, this treasured Secord Woods home is ready to welcome its next loving family. Owned and cherished by its original family since 1973, this is a home that has been deeply cared for — and it shows from the moment you arrive. From the street, the curb appeal is immediate and undeniable — the kind that makes you slow down, take notice, and feel welcomed before you've even stepped through the door. The concrete double-wide driveway adds to the polished first impression while offering ample parking for family and guests alike. Inside, the main floor offers a warm and functional layout across 1,041 square feet, with three comfortable bedrooms and a full bathroom that provide everything a family needs. The living spaces flow naturally, creating an easy rhythm for everyday life and effortless hosting. Downstairs, the fully finished lower level at 1,020 square feet nearly doubles your living space and features its own full bathroom, making it ideal for multigenerational living, a guest retreat, or simply room for the whole family to spread out and feel at home. Out back, the yard is a true labour of love, anchored by a covered concrete patio and a generous vegetable garden that speaks to the care and pride poured into this property over the decades. Green thumbs will feel right at home here. The Secord Woods neighbourhood adds to the charm, with its mature trees, quiet streets, and the kind of close-knit community feel that's increasingly hard to find. This is a rare opportunity — not just to own a home, but to carry forward a half-century legacy of warmth, care, and belonging.
Sold for $542,000
C$542,000
39 Cedardale Ave, Saint Catharines, ON L2P 1B4
3beds
1,041sqft
Single Family Residence, Residential
Built in 1973
6,592 Square Feet Lot
$-- Zestimate®
C$521/sqft
C$2,252 Estimated rent
Home value
Not available
Estimated sales range
Not available
Not available
Owner options
List your home for rent
C$2,252/mo
Rent Zestimate®
Find your next renter with Zillow Rental Manager. Plus, with online applications, you can quickly screen prospective tenants – for free.
C$2,252/mo
Rent Zestimate®
Refinance and save
C$2,291/mo
Est. payment
Refinancing to a lower rate could help reduce your monthly payments and save thousands over the life of the loan.
C$2,291/mo
Est. payment
Explore your selling options
Work with a Zillow partner agent
Leverage their expertise and Zillow's premium Showcase listings to get your home seen by more buyers.
Get startedList with your own agent
Get your home in front of millions of buyers by listing it on Zillow.
Learn how to do itSell it yourself
Take full control of how buyers see your home on Zillow by listing For Sale by Owner (FSBO).
List your homeWhat's special
Curb appealWarm and functional layoutThree comfortable bedroomsLiving spaces flow naturallyFully finished lower levelGenerous vegetable gardenMature trees
Zillow last checked:
Listing updated:
Listed by:
Gregory Hutton, Salesperson,
HouseSigma Inc.
Source: ITSO,MLS®#: 40824547Originating MLS®#: Cornerstone Association of REALTORS®
Facts & features
Interior
Bedrooms & bathrooms
- Bedrooms: 3
- Bathrooms: 2
- Full bathrooms: 2
- Main level bathrooms: 1
- Main level bedrooms: 3
Other
- Level: Main
Bedroom
- Level: Main
Bedroom
- Level: Main
Bathroom
- Features: 4-Piece
- Level: Main
Bathroom
- Description: 6
- Features: 3-Piece
- Level: Basement
Dining room
- Level: Main
Family room
- Level: Basement
Kitchen
- Level: Main
Laundry
- Level: Basement
Living room
- Level: Main
Utility room
- Level: Basement
Workshop
- Level: Basement
Heating
- Forced Air, Natural Gas
Cooling
- Central Air
Appliances
- Included: Water Softener
- Laundry: In Basement, Laundry Room
Features
- Water Meter, Work Bench
- Basement: Separate Entrance,Full,Finished
- Has fireplace: No
Interior area
- Total structure area: 2,061
- Total interior livable area: 1,041 sqft
- Finished area above ground: 1,041
- Finished area below ground: 1,020
Property
Parking
- Total spaces: 3
- Parking features: Concrete, Private Drive Double Wide
- Uncovered spaces: 3
Features
- Stories: 1
- Patio & porch: Patio, Porch, Enclosed
- Exterior features: Landscaped, Privacy
- Frontage type: North
- Frontage length: 60.00
Lot
- Size: 6,592 Square Feet
- Dimensions: 60 x 109.87
- Features: Urban, Rectangular, Paved, Business Centre, Dog Park, Hospital, Park, Playground Nearby, Public Transit, Quiet Area, Rec./Community Centre, Regional Mall, School Bus Route, Shopping Nearby
Details
- Parcel number: 463470128
- Zoning: R1
Construction
Type & style
- Home type: SingleFamily
- Architectural style: Bungalow
- Property subtype: Single Family Residence, Residential
Materials
- Brick, Shingle Siding, Vinyl Siding
- Foundation: Poured Concrete
- Roof: Asphalt Shing
Condition
- 51-99 Years,New Construction
- New construction: Yes
- Year built: 1973
Utilities & green energy
- Sewer: Sewer (Municipal)
- Water: Municipal-Metered
Community & HOA
Location
- Region: Saint Catharines
Financial & listing details
- Price per square foot: C$521/sqft
- Annual tax amount: C$3,744
- Date on market: 4/27/2026
- Inclusions: None, Treadmill In The Basement.
Price history
| Date | Event | Price |
|---|---|---|
| 6/30/2026 | Sold | C$542,000C$521/sqft |
Source: ITSO #40824547 Report a problem | ||
Public tax history
Tax history is unavailable.
Neighborhood: Secord Woods
Nearby homes
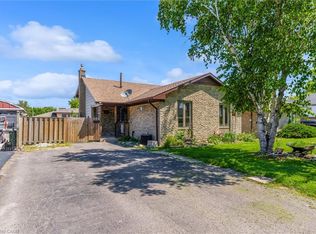
- C$499,9004 bd2 ba1.3k sqft49 Grove Ave, Saint Catharines, ON L2P1C9For Sale
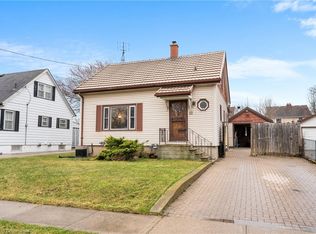
- C$470,0003 bd2 ba1.1k sqft22 Fir Ave, Saint Catharines, ON L2P1B9Sold
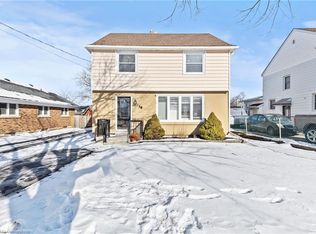
- C$575,0004 bd2 ba1.2k sqft19 Cedardale Ave, Saint Catharines, ON L2P1B2Sold
- C$---- bd-- ba-- sqft88 Autumn Pl, Saint Catharines, ON L2P3W8Off Market
- C$--2 bd1 ba-- sqft27 Grove Ave, Saint Catharines, ON L2P1C5Off Market
- C$--1 bd1 ba-- sqft27 Grove Ave #2, Saint Catharines, ON L2P1C5Off Market
- C$480,0004 bd2 ba-- sqft9 Fir Ave, Saint Catharines, ON L2P1B6For Sale
- C$568,0003 bd2 ba1.5k sqft21 Dundee Dr, Saint Catharines, ON L2P3S9Sold
Nearby schools
GreatSchools rating
- 4/10Maple Avenue SchoolGrades: PK-6Distance: 8.1 mi
- 3/10Gaskill Preparatory SchoolGrades: 7-8Distance: 9.8 mi
- 3/10Niagara Falls High SchoolGrades: 9-12Distance: 10.3 mi
