Welcome to 22 Fir Ave, located in the charming and family-friendly neighborhood of St. Catharines. This 1 1/2-story home in Secord Woods offers 3 bedrooms, 2 bathrooms, and a steel roof, all brimming with potential! With 1188 sq ft of living space, the home showcases original hardwood floors in the bedrooms and living room. The spacious primary bedroom is conveniently located on the main floor, complemented by an updated kitchen, a dining room adjacent to the kitchen, and a 4-piece main bathroom. An addition at the back of the home adds extra living space. Upstairs, you’ll find two additional bedrooms and plenty of storage, giving the home added character. The garage with a side addition makes an ideal man cave! Outdoors, you'll enjoy an above-ground pool, a shed, a fire pit, and ample green space for the whole family to enjoy. This home offers endless possibilities!
Sold for $470,000
C$470,000
22 Fir Ave, Saint Catharines, ON L2P 1B9
3beds
1,188sqft
Single Family Residence, Residential
Built in ----
-- sqft lot
$-- Zestimate®
C$396/sqft
C$2,341 Estimated rent
Home value
Not available
Estimated sales range
Not available
Not available
Owner options
List your home for rent
C$2,341/mo
Rent Zestimate®
Find your next renter with Zillow Rental Manager. Plus, with online applications, you can quickly screen prospective tenants – for free.
C$2,341/mo
Rent Zestimate®
Refinance and save
C$1,987/mo
Est. payment
Refinancing to a lower rate could help reduce your monthly payments and save thousands over the life of the loan.
C$1,987/mo
Est. payment
Explore your selling options
Work with a Zillow partner agent
Leverage their expertise and Zillow's premium Showcase listings to get your home seen by more buyers.
Get startedList with your own agent
Get your home in front of millions of buyers by listing it on Zillow.
Learn how to do itSell it yourself
Take full control of how buyers see your home on Zillow by listing For Sale by Owner (FSBO).
List your homeWhat's special
Steel roofOriginal hardwood floorsUpdated kitchenSpacious primary bedroomPlenty of storageAbove-ground poolFire pit
Zillow last checked:
Listing updated:
Listed by:
David Weasner, Salesperson,
Right at Home Realty
Source: ITSO,MLS®#: 40712273Originating MLS®#: Cornerstone Association of REALTORS®
Facts & features
Interior
Bedrooms & bathrooms
- Bedrooms: 3
- Bathrooms: 2
- Full bathrooms: 2
- Main level bathrooms: 1
- Main level bedrooms: 1
Bedroom
- Level: Main
Bedroom
- Level: Second
Bedroom
- Level: Second
Bathroom
- Features: 4-Piece
- Level: Main
Bathroom
- Features: 3-Piece
- Level: Basement
Dining room
- Level: Main
Kitchen
- Level: Main
Living room
- Level: Main
Heating
- Forced Air
Cooling
- Window Unit(s)
Appliances
- Included: Dryer, Refrigerator, Stove, Washer
Features
- None
- Basement: Full,Partially Finished
- Has fireplace: No
Interior area
- Total structure area: 1,188
- Total interior livable area: 1,188 sqft
- Finished area above ground: 1,188
Property
Parking
- Total spaces: 4
- Parking features: Detached Garage, Private Drive Single Wide
- Garage spaces: 1
- Uncovered spaces: 3
Features
- Frontage type: South
- Frontage length: 50.00
Lot
- Dimensions: 50 x
- Features: Urban, Public Transit, Schools
Details
- Parcel number: 463480097
- Zoning: R2
Construction
Type & style
- Home type: SingleFamily
- Architectural style: 1.5 Storey
- Property subtype: Single Family Residence, Residential
Materials
- Cedar, Vinyl Siding
- Foundation: Poured Concrete
- Roof: Metal
Condition
- 51-99 Years
- New construction: No
Utilities & green energy
- Sewer: Sewer (Municipal)
- Water: Municipal-Metered
Community & HOA
Location
- Region: Saint Catharines
Financial & listing details
- Price per square foot: C$396/sqft
- Annual tax amount: C$3,314
- Date on market: 4/2/2025
- Inclusions: Dryer, Refrigerator, Stove, Washer, Snowblower, 1 A/C Window Unit, Elf's, Window Coverings, And Wood Stove In Garage
Price history
| Date | Event | Price |
|---|---|---|
| 6/6/2025 | Sold | C$470,000C$396/sqft |
Source: ITSO #40712273 Report a problem | ||
Public tax history
Tax history is unavailable.
Neighborhood: Secord Woods
Nearby homes
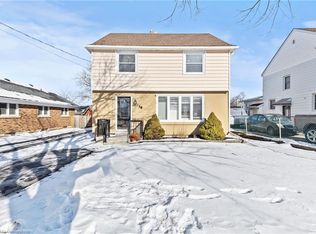
- C$575,0004 bd2 ba1.2k sqft19 Cedardale Ave, Saint Catharines, ON L2P1B2Sold
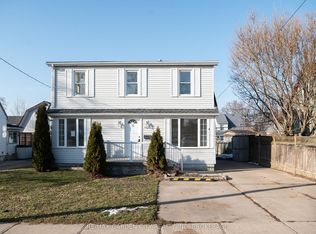
- C$480,0004 bd2 ba-- sqft9 Fir Ave, Saint Catharines, ON L2P1B6For Sale
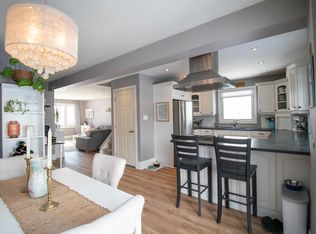
- C$--2 bd1 ba-- sqft27 Grove Ave, Saint Catharines, ON L2P1C5Off Market
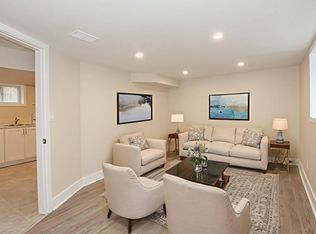
- C$--1 bd1 ba-- sqft27 Grove Ave #2, Saint Catharines, ON L2P1C5Off Market
- C$538,8006 bd3 ba-- sqft6 Cedardale Ave, Saint Catharines, ON L2P1A9For Sale
- C$535,0003 bd2 ba-- sqft85 Park Ave, Saint Catharines, ON L2P1R8For Sale
- C$542,0003 bd2 ba1k sqft39 Cedardale Ave, Saint Catharines, ON L2P1B4Sold
- C$--0.97 acres33 Rockwood Ave, Saint Catharines, ON L2P1E6Off Market
Nearby schools
GreatSchools rating
- 4/10Maple Avenue SchoolGrades: PK-6Distance: 8.2 mi
- 3/10Gaskill Preparatory SchoolGrades: 7-8Distance: 9.9 mi
- 3/10Niagara Falls High SchoolGrades: 9-12Distance: 10.5 mi
