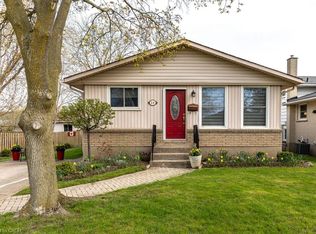
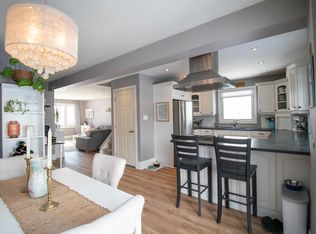
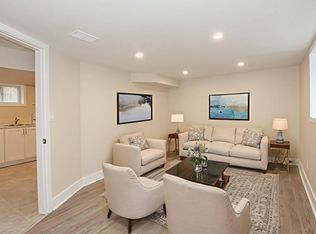
Beautifully updated 4-level backsplit in a prime St. Catharines location, Secord Woods. Freshly renovated throughout, this move-in ready home features all new flooring, fresh paint, an updated kitchen, and beautifully renovated bathrooms. The open-concept main floor is designed for both everyday living and entertaining, offering a spacious living and dining area that flows seamlessly into the large kitchen, complete with a massive island and abundant cabinetry. With 3 bedrooms, 2 full bathrooms, and multiple finished living areas, this home offers incredible flexibility for growing families, first-time buyers, multi-generational living, or investors. The third level features a spacious rec room and laundry area, while the finished fourth level provides additional space for a media room, games room, home gym, office, or potential fourth bedroom. Fully finished from top to bottom, there is plenty of room for the entire family to spread out and enjoy. Outside, enjoy a private backyard retreat with a large patio and oversized storage shed. Located close to all major amenities and just minutes from the Pen Centre, Brock University, schools, shopping, restaurants, and convenient highway access.
For sale
C$549,900
49 Grove Ave, Saint Catharines, ON L2P 1C9
4beds
1,343sqft
Single Family Residence, Residential
Built in 1973
5,000 Square Feet Lot
$-- Zestimate®
C$409/sqft
C$-- HOA
What's special
- 4 days
- 8
- 2
Zillow last checked:
Listing updated:
Listed by:
Kayla Smith, Salesperson,
RE/MAX Escarpment Realty Inc.
Source: ITSO,MLS®#: 40871383Originating MLS®#: Cornerstone Association of REALTORS®
Facts & features
Interior
Bedrooms & bathrooms
- Bedrooms: 4
- Bathrooms: 2
- Full bathrooms: 2
Other
- Level: Second
Bedroom
- Level: Second
Bedroom
- Level: Second
Bedroom
- Level: Basement
Bathroom
- Features: 4-Piece
- Level: Second
Bathroom
- Features: 3-Piece
- Level: Basement
Den
- Level: Basement
Dining room
- Level: Main
Family room
- Features: Fireplace
- Level: Lower
Kitchen
- Level: Main
Laundry
- Level: Lower
Living room
- Level: Main
Utility room
- Level: Basement
Heating
- Forced Air, Natural Gas
Cooling
- Central Air
Appliances
- Included: Built-in Microwave, Dishwasher, Gas Stove, Refrigerator
- Laundry: Electric Dryer Hookup, Laundry Room, Washer Hookup
Features
- Other
- Basement: Full,Finished
- Number of fireplaces: 2
- Fireplace features: Family Room
Interior area
- Total structure area: 1,616
- Total interior livable area: 1,343 sqft
- Finished area above ground: 1,343
- Finished area below ground: 273
Property
Parking
- Total spaces: 4
- Parking features: Private Drive Double Wide
- Uncovered spaces: 4
Features
- Stories: 2
- Patio & porch: Patio, Porch
- Fencing: Full
- Frontage type: North
- Frontage length: 50.00
Lot
- Size: 5,000 Square Feet
- Dimensions: 50 x 100
- Features: Urban, Park, Place of Worship, Playground Nearby, Public Transit, School Bus Route, Schools, Shopping Nearby
Details
- Additional structures: Shed(s)
- Parcel number: 463470061
- Zoning: R1
Construction
Type & style
- Home type: SingleFamily
- Architectural style: Backsplit
- Property subtype: Single Family Residence, Residential
Materials
- Aluminum Siding, Brick
- Foundation: Concrete Perimeter
- Roof: Asphalt Shing
Condition
- 51-99 Years
- New construction: No
- Year built: 1973
Utilities & green energy
- Sewer: Sewer (Municipal)
- Water: Municipal
Community & HOA
Location
- Region: Saint Catharines
Financial & listing details
- Price per square foot: C$409/sqft
- Annual tax amount: C$3,868
- Date on market: 10/15/2026
- Inclusions: Built-in Microwave, Dishwasher, Gas Stove, Refrigerator
Price history
| Date | Event | Price |
|---|---|---|
| 10/15/2026 | Listed for rent | C$2,700C$2/sqft |
Source:  TRREB #X14083614 Report a problem TRREB #X14083614 Report a problem | ||
| 10/15/2026 | Price change | C$549,900-3.5%C$409/sqft |
Source: TRREB #X14082756 Report a problem | ||
| 9/24/2026 | Listed for sale | C$569,900C$424/sqft |
Source: TRREB #X13824040 Report a problem | ||
Public tax history
Tax history is unavailable.
Climate risks
Neighborhood: Secord Woods

Similar homes
- C$549,9003 bd2 ba1.1k sqft12 Admiral Rd, Saint Catharines, ON L2P 1G5For Sale
 MLS ID #40871106, Scott Fishman, Salesperson, Royal LePage NRC Realty Inc.. ITSO
 - C$569,4233 bd1 ba1k sqft13 Allanburg Rd S, Saint Catharines, ON L2T 2R8For Sale
 MLS ID #40872288, Adam Delvecchio, Salesperson, Royal LePage State Realty Inc.. ITSO
 - C$549,0003 bd2 ba1.1k sqft392 Queenston St, Saint Catharines, ON L2P 2X9For Sale
 MLS ID #40866518, Lisa Ann Weber, Salesperson, CENTURY 21 MILLER DAVIES REAL ESTATE LTD.. ITSO
 - C$469,9003 bd1 ba1.1k sqft3 1/2 Dundonald St, Saint Catharines, ON L2P 2A8For Sale
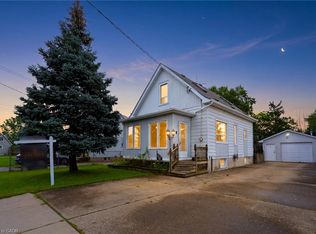 MLS ID #40871296, Jeff Ham, Salesperson, REVEL Realty Inc. ITSO
