Welcome to 218 Lake Street, a charming 2-bedroom, 2-bathroom detached home in St. Catharines’ desirable Haig neighbourhood. The updated main floor features a bright open-concept living and dining area, a modern kitchen with quartz countertops and stainless steel appliances, two comfortable bedrooms, and an updated bathroom. The kitchen offers direct access to the backyard, making summer BBQs and outdoor entertaining easy. Enjoy the private, fully fenced backyard with mature landscaping, established gardens, and a spacious deck—perfect for relaxing, gardening, or hosting friends. A standout feature is the detached garage, transformed into a finished entertaining and flex space complete with a bar, refrigerator, and air conditioning. Use it as a hangout, game room, hobby space, or home office. Additional attic storage is accessible by a pull-down ladder. The lower level offers laundry, storage, a recreation/den area, and a large 3-piece bathroom with a clawfoot tub. With approximately 5'10" ceiling height, the basement is best suited for recreation, hobbies, and storage rather than conventional additional living space or a secondary suite. Conveniently located near downtown St. Catharines, restaurants, cafés, groceries, parks, schools, and everyday amenities. Buyers should expect some street activity, while the fenced backyard offers a more private outdoor retreat. A pre-listing home inspection is available to interested buyers. If you’re looking for an updated main floor, a beautiful backyard, unique entertaining space, and an urban location without needing a finished basement or secondary suite, 218 Lake Street is worth a look!
For sale
C$429,900
218 Lake St, Saint Catharines, ON L2R 5Z2
2beds
940sqft
Single Family Residence, Residential
Built in 1929
3,500 Square Feet Lot
$-- Zestimate®
C$457/sqft
C$-- HOA
What's special
- 15 hours
- 0
- 0
Zillow last checked:
Listing updated:
Listed by:
Jessica Pimentel, Salesperson,
Real Broker Ontario Ltd.,
Curtis Pimentel, Salesperson,
Real Broker Ontario Ltd.
Source: ITSO,MLS®#: 40871202Originating MLS®#: Cornerstone Association of REALTORS®
Facts & features
Interior
Bedrooms & bathrooms
- Bedrooms: 2
- Bathrooms: 2
- Full bathrooms: 2
- Main level bathrooms: 1
- Main level bedrooms: 2
Bedroom
- Level: Main
- Area: 91.92
- Dimensions: 10.09 x 9.11
Bedroom
- Level: Main
- Area: 101.12
- Dimensions: 11.1 x 9.11
Bathroom
- Features: 4-Piece
- Level: Main
Bathroom
- Features: 3-Piece
- Level: Basement
Dinette
- Level: Main
Family room
- Level: Main
- Area: 254.15
- Dimensions: 11.05 x 23
Kitchen
- Level: Main
- Area: 99.6
- Dimensions: 11.03 x 9.03
Recreation room
- Level: Basement
Heating
- Forced Air, Natural Gas
Cooling
- Central Air
Appliances
- Laundry: In Basement, Inside
Features
- In-law Capability
- Basement: Partial,Partially Finished
- Has fireplace: No
Interior area
- Total structure area: 940
- Total interior livable area: 940 sqft
- Finished area above ground: 940
Property
Parking
- Total spaces: 3
- Parking features: Detached Garage, Private Drive Single Wide
- Garage spaces: 1
- Uncovered spaces: 2
Features
- Stories: 1
- Patio & porch: Deck
- Has spa: Yes
- Spa features: Heated
- Frontage type: East
- Frontage length: 35.00
Lot
- Size: 3,500 Square Feet
- Dimensions: 35 x 100
- Features: Urban, Rectangular, City Lot, Highway Access, Hospital, Major Highway, Place of Worship, Public Parking, Schools, Shopping Nearby
Details
- Parcel number: 462260013
- Zoning: R1
Construction
Type & style
- Home type: SingleFamily
- Architectural style: Traditional
- Property subtype: Single Family Residence, Residential
Materials
- Vinyl Siding
- Foundation: Block
- Roof: Asphalt Shing
Condition
- 51-99 Years
- New construction: No
- Year built: 1929
Utilities & green energy
- Sewer: Sewer (Municipal)
- Water: Municipal-Metered
Community & HOA
Location
- Region: Saint Catharines
Financial & listing details
- Price per square foot: C$457/sqft
- Annual tax amount: C$2,879
- Date on market: 10/16/2026
- Inclusions: Other
Price history
| Date | Event | Price |
|---|---|---|
| 10/16/2026 | Price change | C$429,900-4.5%C$457/sqft |
Source: ITSO #40871202 Report a problem | ||
| 9/2/2026 | Listed for sale | C$450,000+18.7%C$479/sqft |
Source:  TRREB #X13713676 Report a problem TRREB #X13713676 Report a problem | ||
| 2/1/2021 | Listed for sale | C$379,000C$403/sqft |
Source: RE/MAX GARDEN CITY REALTY INC, BROKERAGE #40060849 Report a problem | ||
Public tax history
Tax history is unavailable.
Climate risks
Neighborhood: Fitzgerald
Nearby schools
Schools provided by the listing agent
- Elementary: Hariette Tubman
- High: Stc Colligiate
Source: ITSO. This data may not be complete. We recommend contacting the local school district to confirm school assignments for this home.
- C$299,9002 bd1 ba-- sqft146 Carlton St, Saint Catharines, ON L2R1R7For Sale

- C$599,9003 bd2 ba1.1k sqft168 Carlton St, Saint Catharines, ON L2R1S2For Sale
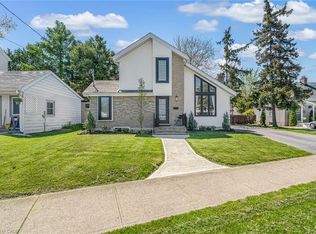
- C$350,0004 bd3 ba-- sqft20 Stuart Ave, Saint Catharines, ON L2R1M7For Sale

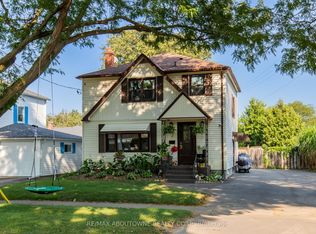
- C$1,7001 bd2 ba-- sqft2 Thorndale Ave #C, Saint Catharines, ON L2R6A3For Rent
Similar homes
- C$349,9002 bd2 ba805 sqft8 Tasker St, Saint Catharines, ON L2R 3Z8For Sale
 MLS ID #40871647, Mike Heddle, Broker, Royal LePage State Realty Inc.. ITSO
 - C$469,9003 bd1 ba1.1k sqft3 1/2 Dundonald St, Saint Catharines, ON L2P 2A8For Sale
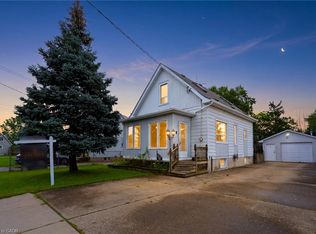 MLS ID #40871296, Jeff Ham, Salesperson, REVEL Realty Inc. ITSO
 - C$419,9003 bd1 ba854 sqft51 Queen St S, Thorold, ON L2V 3N2For Sale
 MLS ID #40871104, Scott Fishman, Salesperson, Royal LePage NRC Realty Inc.. ITSO
 - C$379,9002 bd1 ba854 sqft134 1/2 York St, Saint Catharines, ON L2R 6E7For Sale
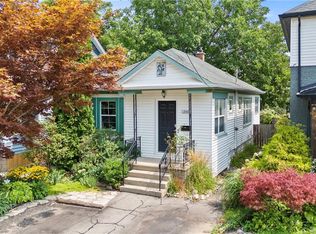 MLS ID #40865993, Jerry Hendriks, Broker of Record, RE/MAX Hendriks Team Realty. ITSO
