Welcome to 20 Stuart Avenue, located on a quiet street in central St. Catharines. This 1.5-storey home offers a versatile layout with four bedrooms in total, including a convenient main floor bedroom with two closets, two additional bedrooms upstairs, and a fourth bedroom in the basement. The main floor features a spacious bathroom, while the second level offers a convenient 2-piece bath and the basement includes an additional 3-piece. Off the kitchen, a practical mudroom provides access to the fully fenced backyard, complete with a single detached garage and a bonus workshop at the rear. A private driveway accommodates two vehicles, and the property's central location offers easy access to schools, parks, shopping, public transit, and everyday amenities. Offering plenty of potential, this home is ready for your vision and personal touch. Being sold in as-is, where-is condition, it has been priced to reflect the updates and repairs required.
For sale
C$350,000
20 Stuart Ave, Saint Catharines, ON L2R 1M7
4beds
3baths
Single Family Residence
Built in ----
3,700 Square Feet Lot
$-- Zestimate®
C$--/sqft
C$-- HOA
What's special
Versatile layoutFour bedrooms in totalFully fenced backyardSingle detached garage
- 49 days
- 130
- 16
Zillow last checked:
Listing updated:
Listed by:
BOLDT REALTY INC., BROKERAGE
Source: TRREB,MLS®#: X13722920 Originating MLS®#: Niagara Association of REALTORS
Originating MLS®#: Niagara Association of REALTORSFacts & features
Interior
Bedrooms & bathrooms
- Bedrooms: 4
- Bathrooms: 3
Bedroom
- Level: Main
- Dimensions: 3.2 x 3.57
Bedroom 2
- Level: Second
- Dimensions: 4 x 3.69
Bedroom 3
- Level: Second
- Dimensions: 3.63 x 3.72
Bedroom 4
- Level: Basement
- Dimensions: 4.15 x 3.29
Bathroom
- Level: Basement
- Dimensions: 0 x 0
Bathroom
- Level: Second
- Dimensions: 0 x 0
Bathroom
- Level: Main
- Dimensions: 0 x 0
Dining room
- Level: Main
- Dimensions: 3.78 x 3.93
Game room
- Level: Basement
- Dimensions: 5.49 x 2.84
Kitchen
- Level: Main
- Dimensions: 3.41 x 2.44
Living room
- Level: Main
- Dimensions: 3.41 x 3.23
Mud room
- Level: Main
- Dimensions: 1.25 x 2.01
Heating
- Forced Air, Gas
Cooling
- Central Air
Features
- Primary Bedroom - Main Floor
- Basement: Partially Finished
- Has fireplace: No
Interior area
- Living area range: 1100-1500 null
Property
Parking
- Total spaces: 3
- Parking features: Private
- Has garage: Yes
Features
- Stories: 1.5
- Pool features: None
Lot
- Size: 3,700 Square Feet
- Features: Public Transit, School, Rectangular Lot
Details
- Parcel number: 462260040
Construction
Type & style
- Home type: SingleFamily
- Property subtype: Single Family Residence
Materials
- Aluminum Siding
- Foundation: Brick
- Roof: Asphalt Shingle
Utilities & green energy
- Sewer: Sewer
Community & HOA
Location
- Region: Saint Catharines
Financial & listing details
- Annual tax amount: C$3,481
- Date on market: 8/28/2026
Price history
Price history is unavailable.
Public tax history
Tax history is unavailable.
Climate risks
Neighborhood: Fitzgerald
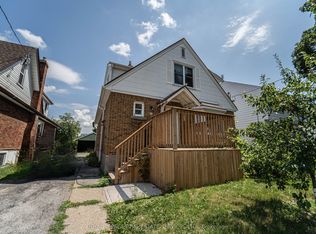
- C$--2 bd1 ba700 sqft8 Bruce St UNIT 2, Saint Catharines, ON L2R5S6Off Market
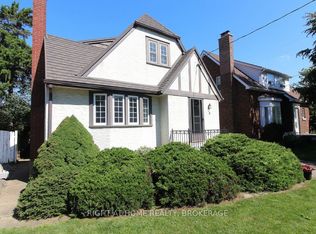
- C$548,0003 bd2 ba-- sqft31 Stuart Ave, Saint Catharines, ON L2R1M8For Sale
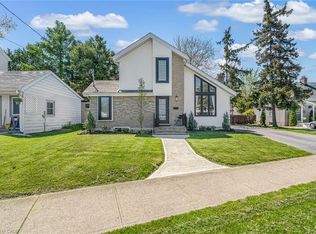
- C$599,9003 bd2 ba1.1k sqft168 Carlton St, Saint Catharines, ON L2R1S2For Sale
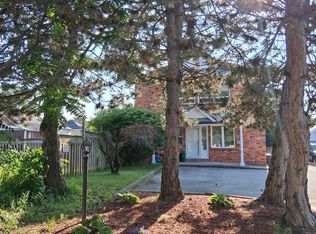
- C$1,150-- bd1 ba-- sqft109 George St UNIT 1, Saint Catharines, ON L2R5P2For Rent
Similar homes
- C$349,9005 bd2 ba-- sqft25 Gale Cres, Saint Catharines, ON L2R 3K8For Sale
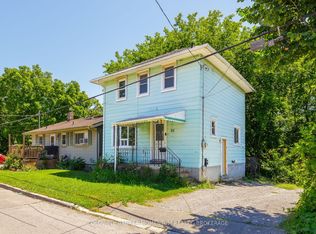 MLS ID #X13622288, COLDWELL BANKER MOMENTUM REALTY, BROKERAGE. TRREB
 - C$419,0003 bd2 ba-- sqft79 Carlton St, Saint Catharines, ON L2R 1R1For Sale
 MLS ID #X13815090, ROYAL LEPAGE NRC REALTY. TRREB
 - C$300,0003 bd2 ba-- sqft1 Wallace St, Saint Catharines, ON L2S 3A8For Sale
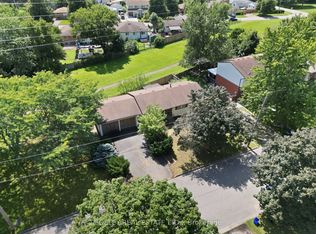 MLS ID #X13868190, BOSLEY REAL ESTATE LTD.,. TRREB
 - C$399,0002 bd1 ba-- sqft40 Saint Patrick St, Saint Catharines, ON L2R 1K1For Sale
 MLS ID #X13710764, ROYAL LEPAGE NRC REALTY. TRREB
