Move right in and start living! This clean and well-maintained 3-bedroom, 8th-floor condo offers exceptional value and is available almost fully furnished with modern, stylish furnishings throughout. Perfect for first-time buyers, downsizers, or investors, this turnkey home allows you to skip the expense and hassle of furnishing-just bring your clothes and your family.Located in a well-managed building at 359 Geneva Street, you'll enjoy fantastic on-site amenities including an outdoor swimming pool spacious balcony and landscaped green space. Just steps from Fairview Mall, you'll have easy access to shopping, dining, banking, fitness facilities, pharmacies, and everyday essentials. Walk to Zehrs, Winners, Staples, Chapters, PetSmart, medical and dental offices, public transit, and a variety of restaurants and services. Quick access to the QEW makes commuting throughout Niagara and the GTA a breeze, while nearby parks, trails, and recreational amenities add to the appeal. Affordable, spacious, and move-in ready, this is a fantastic opportunity to own in one of St. Catharines' most convenient north-end neighbourhoods.
For sale
C$359,000
359 Geneva St #801, Saint Catharines, ON L2N 2G5
3beds
2baths
Apartment
Built in ----
-- sqft lot
$-- Zestimate®
C$--/sqft
C$738/mo HOA
What's special
Modern stylish furnishings throughoutOutdoor swimming poolSpacious balconyLandscaped green space
- 58 days |
- 11 |
- 0 |
Zillow last checked:
Listing updated:
Listed by:
REVEL Realty Inc., Brokerage
Source: TRREB,MLS®#: X13249010 Originating MLS®#: Niagara Association of REALTORS
Originating MLS®#: Niagara Association of REALTORSFacts & features
Interior
Bedrooms & bathrooms
- Bedrooms: 3
- Bathrooms: 2
Primary bedroom
- Level: Main
- Dimensions: 5.2 x 3.78
Bedroom
- Level: Main
- Dimensions: 4.01 x 3.2
Bedroom 3
- Level: Main
- Dimensions: 2.97 x 2.81
Dining room
- Level: Main
- Dimensions: 2.61 x 2.49
Foyer
- Level: Main
- Dimensions: 1.66 x 1.52
Kitchen
- Level: Main
- Dimensions: 2.48 x 2.39
Living room
- Level: Main
- Dimensions: 6.36 x 3.78
Other
- Level: Main
- Dimensions: 1.65 x 1.34
Pantry
- Level: Main
- Dimensions: 1.91 x 1.33
Heating
- Radiant, Other Source
Cooling
- Wall Unit(s)
Appliances
- Laundry: Coin Operated, Common Area
Features
- None
- Basement: None
- Has fireplace: No
Interior area
- Living area range: 1000-1199 null
Property
Parking
- Total spaces: 1
Features
- Exterior features: Open Balcony
Lot
- Features: Park, Public Transit, School, School Bus Route
Details
- Parcel number: 468050077
Construction
Type & style
- Home type: Apartment
- Property subtype: Apartment
Materials
- Brick
Community & HOA
HOA
- Services included: Common Elements Included, Heat Included, Water Included, Building Insurance Included, Parking Included
- HOA fee: C$738 monthly
- HOA name: NNCP
Location
- Region: Saint Catharines
Financial & listing details
- Annual tax amount: C$2,543
- Date on market: 6/5/2026
REVEL Realty Inc., Brokerage
REVEL Realty Inc., Brokerage
By pressing Contact Agent, you agree that the real estate professional identified above may call/text you about your search, which may involve use of automated means and pre-recorded/artificial voices. You don't need to consent as a condition of buying any property, goods, or services. Message/data rates may apply. You also agree to our Terms of Use. Zillow does not endorse any real estate professionals. We may share information about your recent and future site activity with your agent to help them understand what you're looking for in a home.
Price history
Price history is unavailable.
Public tax history
Tax history is unavailable.
Climate risks
Neighborhood: The North End
Nearby schools
GreatSchools rating
- 4/10Maple Avenue SchoolGrades: PK-6Distance: 10.4 mi
- 3/10Gaskill Preparatory SchoolGrades: 7-8Distance: 12.4 mi
- 3/10Niagara Falls High SchoolGrades: 9-12Distance: 12.8 mi
- C$265,5002 bd1 ba-- sqft359 Geneva St S #407, Saint Catharines, ON L2N2G5For Sale

- C$230,0001 bd1 ba-- sqft359 Geneva St #303, Saint Catharines, ON L2N2G5For Sale
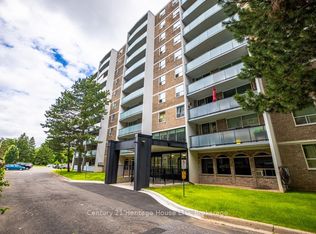
- C$315,9002 bd1 ba920 sqft359 Geneva St #1004, Saint Catharines, ON L2N2G5For Sale
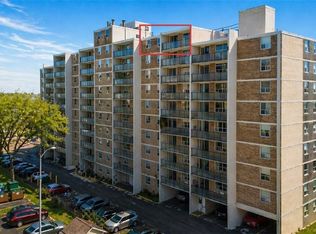
- C$--2 bd1 ba800 sqft345 Geneva St #2-BEDROOM, Saint Catharines, ON L2N2G4Off Market

- C$--1 bd1 ba730 sqft345 Geneva St #1-BEDROOM, Saint Catharines, ON L2N2G4Off Market
- C$--2 bd1 ba800 sqft345 Geneva St #364452, Saint Catharines, ON L2N2G4Off Market
- C$--1 bd1 ba730 sqft345 Geneva St #3083, Saint Catharines, ON L2N2G4Off Market
- C$--2 bd1 ba951 sqft345 Geneva St #1518566, Saint Catharines, ON L2N2G4Off Market
Similar homes
- C$385,0003 bd2 ba-- sqftThe Parklands, Saint Catharines, ON L2N 5S7For Sale
 MLS ID #X13170842, RE/MAX NIAGARA REALTY LTD, BROKERAGE. TRREB
 - C$345,0002 bd1 ba-- sqft264 Grantham Ave #505, Saint Catharines, ON L2M 5B5For Sale
 MLS ID #X13629686, ROYAL LEPAGE NRC REALTY. TRREB
 - C$349,9001 bd1 ba-- sqft81 Scott St #501, Saint Catharines, ON L2N 7L5For Sale
 MLS ID #X13613168, RE/MAX NIAGARA REALTY LTD, BROKERAGE. TRREB
 - C$335,0002 bd2 ba-- sqft141 Church St #201, Saint Catharines, ON L2R 7L7For Sale
 MLS ID #X13541788, REVEL Realty Inc., Brokerage. TRREB
 - C$324,9992 bd1 ba-- sqft198 Scott St #308, Saint Catharines, ON L2N 5T3For SaleMLS ID #X12891494, RE/MAX NIAGARA REALTY LTD, BROKERAGE. TRREB
- C$299,9002 bd1 ba-- sqft365 Geneva St #411, Saint Catharines, ON L2N 5S7For SaleMLS ID #X13234290, REVEL Realty Inc., Brokerage. TRREB
- C$319,9002 bd1 ba-- sqftGrantham Square, Saint Catharines, ON L2M 5B5For SaleMLS ID #X13592922, ROYAL LEPAGE NRC REALTY. TRREB
- C$329,0002 bd1 ba-- sqft6 Westlake Ln #210, Saint Catharines, ON L2N 5S3For SaleMLS ID #X13518864, BOLDT REALTY INC., BROKERAGE. TRREB
- C$359,9002 bd1 ba-- sqft215 Glenridge Ave #409, Saint Catharines, ON L2T 3J7For SaleMLS ID #X13074698, RE/MAX NIAGARA REALTY LTD, BROKERAGE. TRREB
- C$319,9002 bd2 ba-- sqftMill run, Saint Catharines, ON L2R 7M8For SaleMLS ID #X13567708, RE/MAX NIAGARA REALTY LTD, BROKERAGE. TRREB
- C$295,0003 bd2 ba-- sqft7 Gale Cres Unit 502, Saint Catharines, ON L2R 7M8For SaleMLS ID #X13482096, RE/MAX NIAGARA REALTY LTD, BROKERAGE. TRREB
- C$499,9003 bd2 ba-- sqft41 Ottawa St, Saint Catharines, ON L2R 1Z2For SaleMLS ID #X13625140, REVEL Realty Inc., Brokerage. TRREB
- C$419,9002 bd1 ba-- sqftMeadowvale Green, Saint Catharines, ON L2N 7L5For SaleMLS ID #X13554366, RE/MAX NIAGARA REALTY LTD, BROKERAGE. TRREB
- C$299,0002 bd2 ba-- sqft7 Gale Cres #207, Saint Catharines, ON L2R 7M8For SaleMLS ID #X13453838, REVEL Realty Inc., Brokerage. TRREB
- C$314,9002 bd2 ba-- sqft7 Gale Cres #B5, Saint Catharines, ON L2R 7M8For SaleMLS ID #X12983432, RE/MAX NIAGARA REALTY LTD, BROKERAGE. TRREB
- C$449,9004 bd3 ba-- sqft199 Russell Ave, Saint Catharines, ON L2R 1W9For SaleMLS ID #X13613366, ROYAL LEPAGE NRC REALTY. TRREB
- C$379,9002 bd2 ba-- sqft286 Cushman Rd #81, Saint Catharines, ON L2M 6Z2For SaleMLS ID #X13538244, ROYAL LEPAGE NRC REALTY. TRREB
- C$419,9002 bd2 ba-- sqftSouthgate, Saint Catharines, ON L2T 4A4For SaleMLS ID #X13567332, BOLDT REALTY INC., BROKERAGE. TRREB
- C$379,0003 bd1 ba-- sqft32 Saint Peter St, Saint Catharines, ON L2T 1N9For SaleMLS ID #X13554030, REVEL Realty Inc., Brokerage. TRREB
- C$389,9002 bd2 ba-- sqft3420 Frederick Ave #220, Lincoln, ON L0R 2C0For SaleMLS ID #X13615024, ROYAL LEPAGE NRC REALTY. TRREB
