Enjoy easy condo living at The Vineyards in Heritage Village, a well-established adult community in the heart of Vineland. This two-bedroom 1.5 bathroom apartment highlights an open and bright floorplan with comfortably combined living and dining areas and plenty of natural light. The well-appointed, clean kitchen provides abundant cabinetry and counterspace with all appliances included. Tucked neatly within the kitchen is a laundry closet with stackable washer and dryer, keeping everything conveniently close at hand. The good-size primary bedroom includes its own 4-piece ensuite bathroom and linen closet while the second bedroom provides flexibility for overnight guests, a home office or TV room. A separate two-piece bathroom is adjacent to the second bedroom. Located close to the elevators, this suite is well positioned in the building. The included underground parking space is also just a short distance from the elevators, making everyday coming and going that much easier. A storage locker provides valuable extra space, while residents also have access to bicycle storage and convenient car wash stations within the underground parking area. The Vineyards has its own residents' lounge complete with kitchenette, dining area, and comfortable chairs. A garden door opens to a patio with additional outdoor seating to enjoy during the warmer months. Stroll across the street to the exclusive Heritage Village Clubhouse ($70. p/mth) where you can enjoy an in-door heated saltwater pool, wet & dry saunas, fitness room, library, craft room, woodworking shop plus there's always an activity to join - you can be as busy as you want to be! Located in Niagara's wine country, close to local shops, restaurants, wineries, fruit stands, with easy access to the QEW, this is a great opportunity to live your best condo-life right here in Heritage Village!
For sale
C$389,900
3420 Frederick Ave #220, Lincoln, ON L0R 2C0
2beds
2baths
Apartment
Built in ----
-- sqft lot
$-- Zestimate®
C$--/sqft
C$579/mo HOA
What's special
Open and bright floorplanPlenty of natural lightWell-appointed clean kitchenAbundant cabinetry and counterspaceAll appliances includedGood-size primary bedroomLinen closet
- 1 day |
- 4 |
- 0 |
Zillow last checked:
Listing updated:
Listed by:
ROYAL LEPAGE NRC REALTY
Source: TRREB,MLS®#: X13615024 Originating MLS®#: Niagara Association of REALTORS
Originating MLS®#: Niagara Association of REALTORSFacts & features
Interior
Bedrooms & bathrooms
- Bedrooms: 2
- Bathrooms: 2
Primary bedroom
- Level: Main
- Dimensions: 4 x 3.18
Bedroom 2
- Level: Main
- Dimensions: 3.64 x 2.93
Bathroom
- Level: Main
- Dimensions: 1.52 x 1.52
Bathroom
- Level: Main
- Dimensions: 2.15 x 2.25
Dining room
- Level: Main
- Dimensions: 3.15 x 3.2
Foyer
- Level: Main
- Dimensions: 4.85 x 1.05
Kitchen
- Level: Main
- Dimensions: 3.64 x 2.26
Living room
- Level: Main
- Dimensions: 5.1 x 3.2
Heating
- Forced Air, Electric
Cooling
- Central Air
Appliances
- Laundry: In Kitchen, In-Suite Laundry, Laundry Closet
Features
- Separate Heating Controls, Separate Hydro Meter, Storage, Storage Area Lockers, Wheelchair Access
- Flooring: Carpet Free
- Basement: None
- Has fireplace: No
Interior area
- Living area range: 800-899 null
Video & virtual tour
Property
Parking
- Total spaces: 1
- Parking features: Inside Entrance, Assigned, Underground, Garage Door Opener
- Has garage: Yes
Accessibility
- Accessibility features: Elevator, Level Entrance, Neighbourhood With Curb Ramps, Wheelchair Access
Features
- Stories: 1
- Patio & porch: Patio
- Exterior features: Controlled Entry, Landscape Lighting, Landscaped, Year Round Living
- Has view: Yes
- View description: Garden
- Waterfront features: None
Lot
- Features: Golf, Greenbelt/Conservation, Hospital, Library, Rec./Commun.Centre, Park
- Topography: Level
Details
- Parcel number: 467610024
- Other equipment: Intercom
Construction
Type & style
- Home type: Apartment
- Property subtype: Apartment
Materials
- Brick
- Foundation: Poured Concrete
- Roof: Asphalt Rolled
Community & HOA
Community
- Security: Alarm System, Security System, Smoke Detector(s)
HOA
- Amenities included: Bike Storage, Car Wash, Club House, Elevator, Party Room/Meeting Room, Visitor Parking
- Services included: Common Elements Included, Building Insurance Included, Water Included, Parking Included, Cable TV Included
- HOA fee: C$579 monthly
- HOA name: NNCC
Location
- Region: Lincoln
Financial & listing details
- Tax assessed value: C$181,000
- Annual tax amount: C$2,945
- Date on market: 7/28/2026
ROYAL LEPAGE NRC REALTY
ROYAL LEPAGE NRC REALTY
By pressing Contact Agent, you agree that the real estate professional identified above may call/text you about your search, which may involve use of automated means and pre-recorded/artificial voices. You don't need to consent as a condition of buying any property, goods, or services. Message/data rates may apply. You also agree to our Terms of Use. Zillow does not endorse any real estate professionals. We may share information about your recent and future site activity with your agent to help them understand what you're looking for in a home.
Price history
Price history is unavailable.
Public tax history
Tax history is unavailable.
Climate risks
Neighborhood: Vineland
Nearby schools
GreatSchools rating
- 4/10Maple Avenue SchoolGrades: PK-6Distance: 17.5 mi
- 3/10Gaskill Preparatory SchoolGrades: 7-8Distance: 19.1 mi
- 3/10Niagara Falls High SchoolGrades: 9-12Distance: 19.7 mi
- C$519,9002 bd2 ba-- sqft3420 Frederick Ave #121, Vineland, ON L0R2C0For Sale

- C$425,0002 bd2 ba-- sqft3420 Frederick Ave #210, Lincoln, ON L0R2C0For Sale
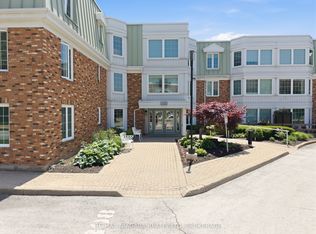
- C$--1 bd1 ba550 sqft3420 Frederick Ave #207, Lincoln, ON L0R2C0Off Market

- C$429,9002 bd2 ba-- sqft3420 Frederick Ave #115, Lincoln, ON L0R2C0For Sale

- C$295,0001 bd1 ba550 sqft3420 Frederick Ave #106, Lincoln, ON L0R2C0Sold
- C$---- bd-- ba-- sqft3420 Frederick Ave #216, Lincoln, ON L0R2C0Off Market
- C$699,9003 bd2 ba1.8k sqft4034 Victoria Ave, Lincoln, ON L0R2C0For Sale
- C$---- bd-- ba-- sqft4099 John Charles Blvd, Lincoln, ON L0R2C0Off Market
Similar homes
- C$425,0002 bd2 ba-- sqft3420 Frederick Ave #210, Lincoln, ON L0R 2C0For SaleMLS ID #X13435780, RE/MAX NIAGARA REALTY LTD, BROKERAGE. TRREB
- C$409,9001 bd1 ba-- sqftAdelaar, Lincoln, ON L0R 2C0For Sale
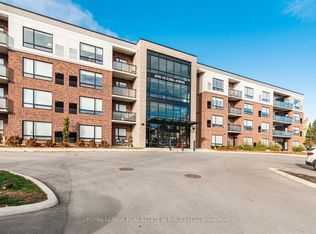 MLS ID #X13446456, ROYAL LEPAGE REAL ESTATE SERVICES LTD.. TRREB
 - C$424,5001 bd1 ba-- sqft3998 Victoria Ave #110, Lincoln, ON L0R 2C0For Sale
 MLS ID #X13517184, RE/MAX GARDEN CITY REALTY INC, BROKERAGE. TRREB
 - C$519,9002 bd2 ba-- sqftTHE VINEYARDS, Vineland, ON L0R 2C0For SaleMLS ID #X13064300, ROYAL LEPAGE NRC REALTY. TRREB
- C$569,9002 bd2 ba-- sqft4112 Boysenberry Ct, Lincoln, ON L0R 2C0For SaleMLS ID #X13581162, ROYAL LEPAGE NRC REALTY. TRREB
- C$349,9001 bd1 ba678 sqft3998 Victoria Ave #105, Lincoln, ON L0R 2C0For SaleMLS ID #40823616, Bill Brouwer, Salesperson, RE/MAX Garden City Realty Inc.. ITSO
- C$549,9002 bd2 ba-- sqft4107 Diana Park, Lincoln, ON L0R 2C0For SaleMLS ID #X13509460, ROYAL LEPAGE NRC REALTY. TRREB
- C$399,9003 bd1 ba-- sqft42 Union St, Saint Catharines, ON L2S 2R2For SaleMLS ID #X13617802, THE CANADIAN HOME REALTY INC.. TRREB
- C$548,0002 bd3 ba-- sqft4117 Apple Blossom Ln #9, Lincoln, ON L0R 2C0For SaleMLS ID #X13149052, RE/MAX NIAGARA REALTY LTD, BROKERAGE. TRREB
- C$449,0002 bd1 ba-- sqftGrenadier Place, Saint Catharines, ON L2S 3S4For SaleMLS ID #X13615560, RIGHT AT HOME REALTY, BROKERAGE. TRREB
- C$349,9001 bd1 ba-- sqft81 Scott St #501, Saint Catharines, ON L2N 7L5For SaleMLS ID #X13613168, RE/MAX NIAGARA REALTY LTD, BROKERAGE. TRREB
- C$390,0002 bd1 ba-- sqft5055 Greenlane Rd #136, Lincoln, ON L3J 2J3For SaleMLS ID #X13512958, RE/MAX REALTY SERVICES INC.. TRREB
- C$409,0002 bd2 ba-- sqft5055 Greenlane Rd #131, Lincoln, ON L3J 2J3For SaleMLS ID #X13474844, RE/MAX NIAGARA REALTY LTD, BROKERAGE. TRREB
- C$389,0002 bd1 ba-- sqft5055 Greenlane Rd #416, Lincoln, ON L3J 2J3For SaleMLS ID #X13142898, Right At Home Realty, Brokerage. TRREB
- C$430,0003 bd2 ba-- sqft45 Powerview Ave, Saint Catharines, ON L2S 1V5For SaleMLS ID #X13609548, RE/MAX NIAGARA REALTY LTD, BROKERAGE. TRREB
- C$544,9004 bd3 ba-- sqft3332 King St, Lincoln, ON L0R 2C0For SaleMLS ID #X13491896, CENTURY 21 AVMARK REALTY LIMITED. TRREB
- C$424,9003 bd2 ba1.4k sqft4207 William St, Lincoln, ON L3J 0K8For SaleMLS ID #40845182, Chris Knighton, Salesperson, eXp Realty. ITSO
- C$449,9992 bd2 ba-- sqft49 Powerview Ave, Saint Catharines, ON L2S 1V6For SaleMLS ID #X13616958, SKYBOUND REALTY. TRREB
- C$399,9001 bd1 ba-- sqftGrenadier Place, Saint Catharines, ON L2S 3S4For SaleMLS ID #X13591578, ROYAL LEPAGE NRC REALTY. TRREB
- C$419,9002 bd1 ba-- sqftMeadowvale Green, Saint Catharines, ON L2N 7L5For SaleMLS ID #X13554366, RE/MAX NIAGARA REALTY LTD, BROKERAGE. TRREB
